


- Den/Study/Office
- Dining Room
- Kitchen Island
- Living Room
- Master Bedroom on Upper Floor
Pin
0 likes
- Total sq ft
- 1882
- Bedrooms
- 3
- Width × depth
- 45′ × 46′
Floor plan — 7-3-822
Plan specifications
| Bedrooms | 3, + Den |
|---|---|
| Floor Plan | Traditional Floor Plan, Unfinished Basement |
| Garage Spaces | 2 |
| Lot | Flat Lot |
| Patio/Deck | Patio |
| Plan Category | Single Family |
| Storeys | 2 |
| Style | |
| House Type/Structure |
Foundation options: Walkout Basement, Inground Basement, Crawlspace, Slab
About this plan
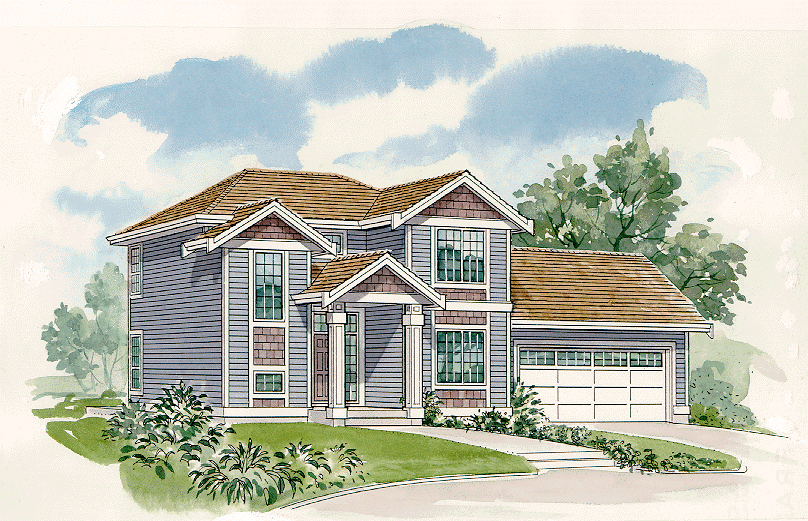
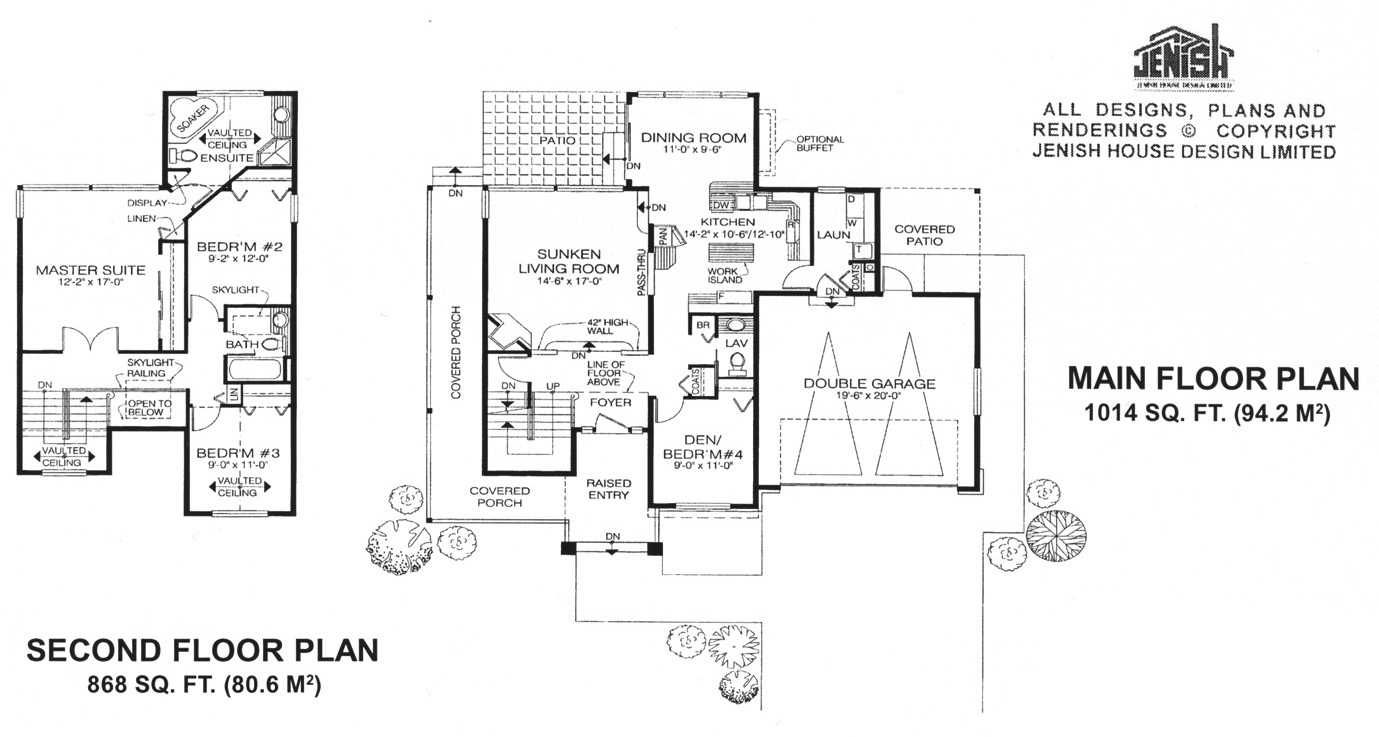
Informal living is usually a prerequisite for the young family of the ’90s, and this handsome three-bedroom home fulfils this requirement admirably. The raised covered entry leads to a central foyer that is open to a sunken living room and a view through to the rear of the house. An open railing and a convenient pass-through to the kitchen create an open feeling in the large living room, which is warmed by a corner gas fireplace.
The dining room, located offthe kitchen and the living room, has sliding doors on the side that lead to the rear patio. The generous-sized kitchen has a central work island and offers plenty of space for families on the go. Behind the kitchen, the main floor laundry room has plenty of room for appliances and a wash tub, and also acts as a mud room by providing access to the house through the double garage.
The den, adjacent to the front entrance, is ideally located for a home office or could be used as a guest bedroom, if desired. A central broom closet and powder room are tucked behind the den, off the main-floor hallway. Upstairs, an open railing overlooks the foyer and adds to the spacious feeling on this floor.
Double doors lead to the master suite, which has a view to the rear, an elegant en suite with sloping ceiling, corner soaker tub and corner shower stall. Two secondary bedrooms share a central three-piece bathroom. An unfinished basement gives a growing family the opportunity to expand as needs or the budget allow.
The house is 45 feet wide and 46 feet deep with 1,882 square feet of finished living space. Three featured gables at the front add charm to the timeless look of the exterior, which is finished with cedar shake and horizontal siding.
House plan
7-3-822
From: $985.00
Choose plan options
- Secure checkout
- Award-winning designs since 1967
- 1,000+ plans, built across North America
- Modifications available
Related products
-
Pin

1-2-523
- Total sq ft
- 1220
- Bedrooms
- 2
- Width × depth
- 39′4″ × 48′7″
3 likes -
Pin
1-2-517
- Total sq ft
- 1165
- Bedrooms
- 2
- Width × depth
- 41′4″ × 50′4″
8 likes -
Pin

1-3-428
- Total sq ft
- 1642
- Bedrooms
- 3
- Width × depth
- 48′ × 50′9″
6 likes -
Pin
1-2-570
- Total sq ft
- 1652
- Bedrooms
- 1 / 2
- Width × depth
- 48′10″ × 61′10″
1 like
Make your plan your own.
Tell us about your property, your ideas, and the changes you have in mind. Our design team is here to help.
Prefer to talk? Call 1-888-458-9235.
