


- Dining Room
- Family Room
- Living Room
- Master Bedroom on Upper Floor
- Nook/Breakfast Area
- Walk-in Closet
Pin
2 likes
- Total sq ft
- 2096
- Bedrooms
- 4
- Width × depth
- 40′4″ × 45′4″
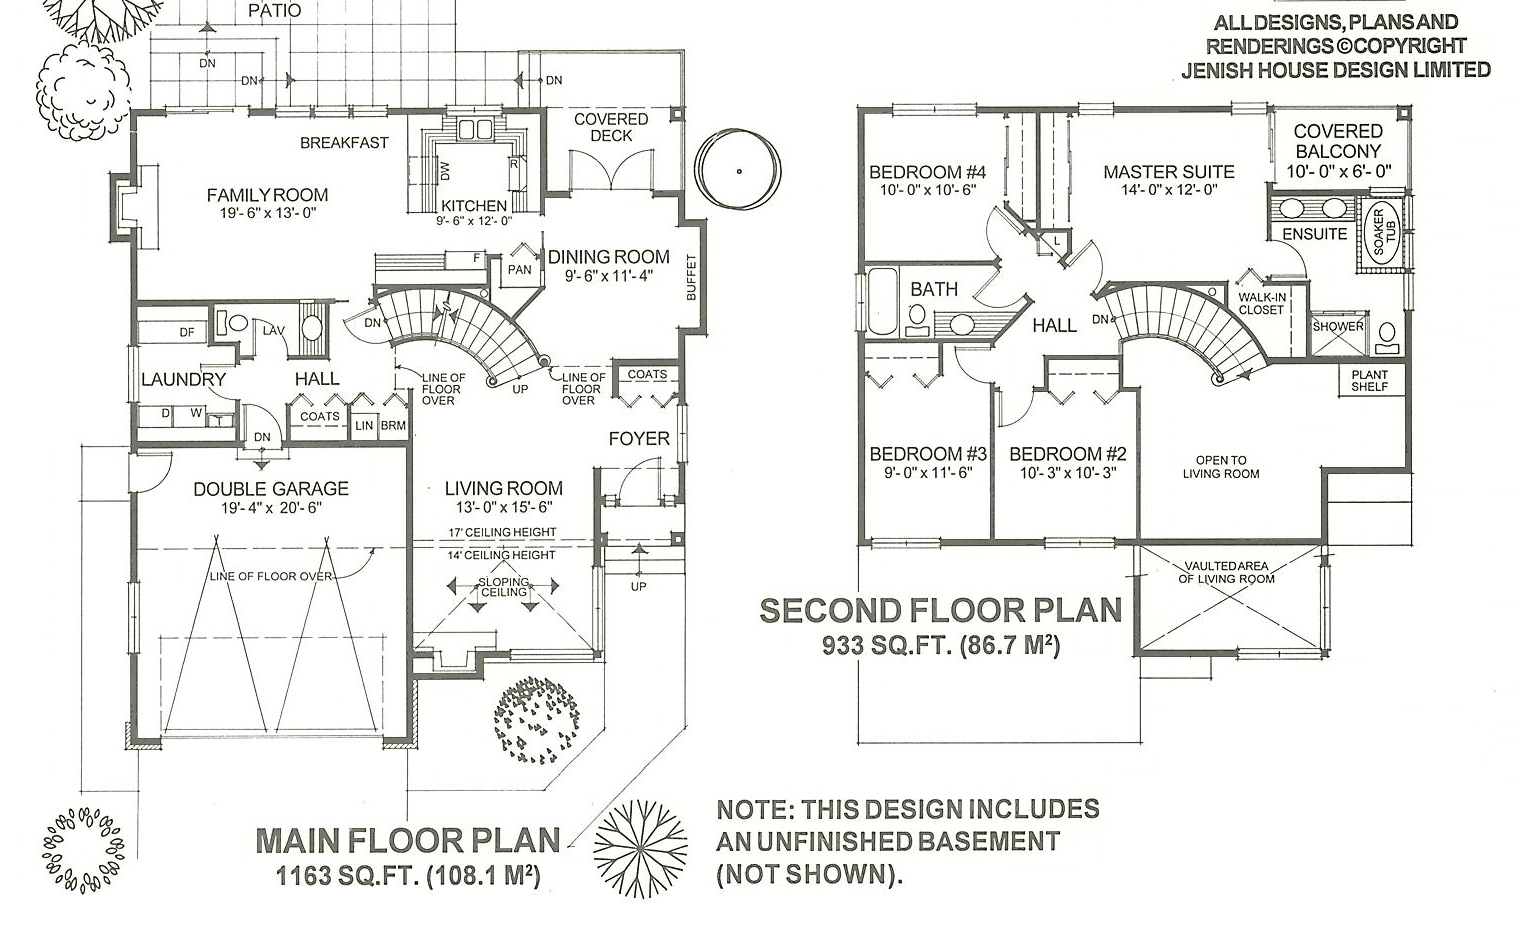
Floor plan — 7-4-812
Plan specifications
| Bedrooms | 4 |
|---|---|
| Floor Plan | Open Floor Plan, Unfinished Basement |
| Garage Spaces | 2 |
| Lot | Corner Lot, Flat Lot |
| Patio/Deck | Covered Rear Porch/Deck, Patio |
| Plan Category | Single Family |
| Storeys | 2 |
| Style | |
| House Type/Structure |
Foundation options: Walkout Basement, Inground Basement, Crawlspace, Slab
About this plan
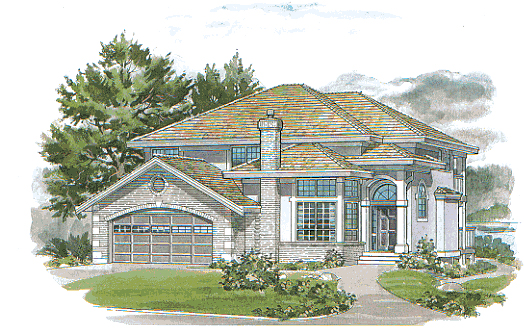
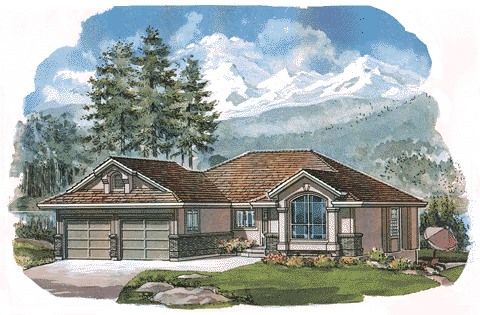
Compact square footage and executive styling characterize this four bedroom home. Extensive brick detailing and multiple roof lines add design interest to the handsome exterior. The front entrance leads into a dramatic two-storey-high foyer and to the living room, both of which are open to the second floor.
At the rear of the house, a large family room with gas fireplace adjoins the breakfast area and open kitchen. The family room enjoys an abundance of light from rear windows as well as sliding doors that lead to the patio. The kitchen has windows over the sinks and includes a useful walk-in pantry and plenty of cupboards.
The adjoining dining room has a buffet recess and french doors that open to a covered deck. Access from the double garage is into the main hall. On one side is a two-piece powder room and on the other, a large laundry room with space for a deep freeze.
A curving staircase leads to the bedrooms upstairs. The master suite has a walk-in closet and a five-piece ensuite with a corner soaker tub. A covered balcony off the master suite offers the ideal place in the summer to read the morning paper or enjoy a cup of coffee.
Three other bedrooms surround the three-piece main bathroom. The house is 40 feet, 4 inches wide and 45 feet, 4 inches deep with 2,096 square feet of living space. An unfinished basement could be used for storage or future expansion.
House plan
7-4-812
From: $1,065.00
Choose plan options
- Secure checkout
- Award-winning designs since 1967
- 1,000+ plans, built across North America
- Modifications available
Related products
-
Pin
1-2-557
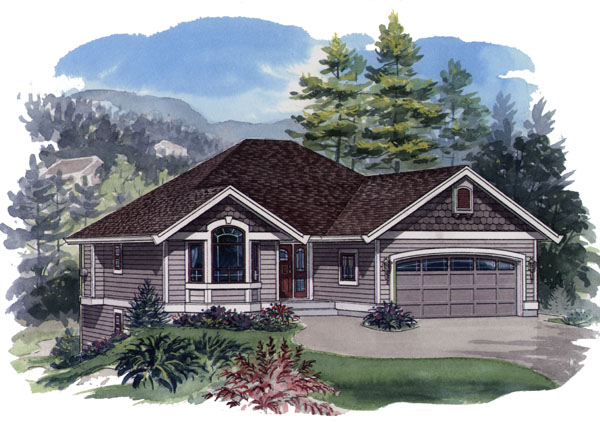
- Total sq ft
- 1233
- Bedrooms
- 2
- Width × depth
- 39′ × 49′
2 likes -
Pin

1-2-564
- Total sq ft
- 1400
- Bedrooms
- 1 / 2
- Width × depth
- 40′ × 54′
5 likes -
Pin
1-3-487
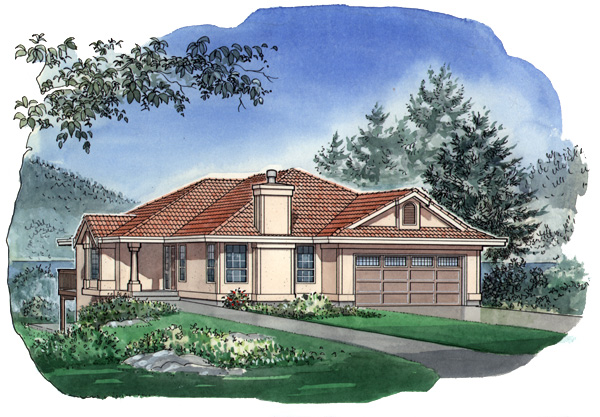
- Total sq ft
- 1599
- Bedrooms
- 3
- Width × depth
- 41′6″ × 62′
2 likes -
Pin
1-2-498
- Total sq ft
- 1219
- Bedrooms
- 2
- Width × depth
- 47′2″ × 47′4″
3 likes
Make your plan your own.
Tell us about your property, your ideas, and the changes you have in mind. Our design team is here to help.
Prefer to talk? Call 1-888-458-9235.
