


- Bonus Room/Loft
- Den/Study/Office
- Dining Room
- Family Room
- Living Room
- Master Bedroom on Upper Floor
- Nook/Breakfast Area
- Walk-in Closet
Pin
1 like
- Total sq ft
- 2046
- Bedrooms
- 3
- Width × depth
- 40′ × 54′4″
Floor plan — 7-3-790
Plan specifications
| Bedrooms | 3, + Den |
|---|---|
| Floor Plan | Traditional Floor Plan, Unfinished Basement |
| Garage Spaces | 2 |
| Lot | Flat Lot, Rear View Lot |
| Patio/Deck | Covered Patio, Patio |
| Plan Category | Single Family |
| Storeys | 2 |
| Style | |
| House Type/Structure |
Foundation options: Walkout Basement, Inground Basement, Crawlspace, Slab
About this plan
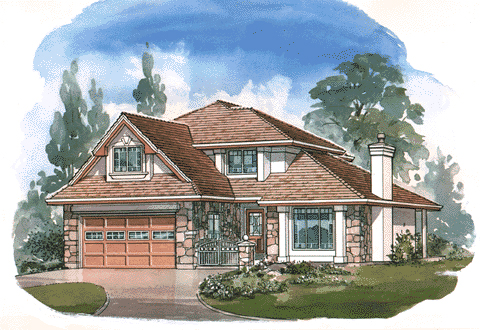
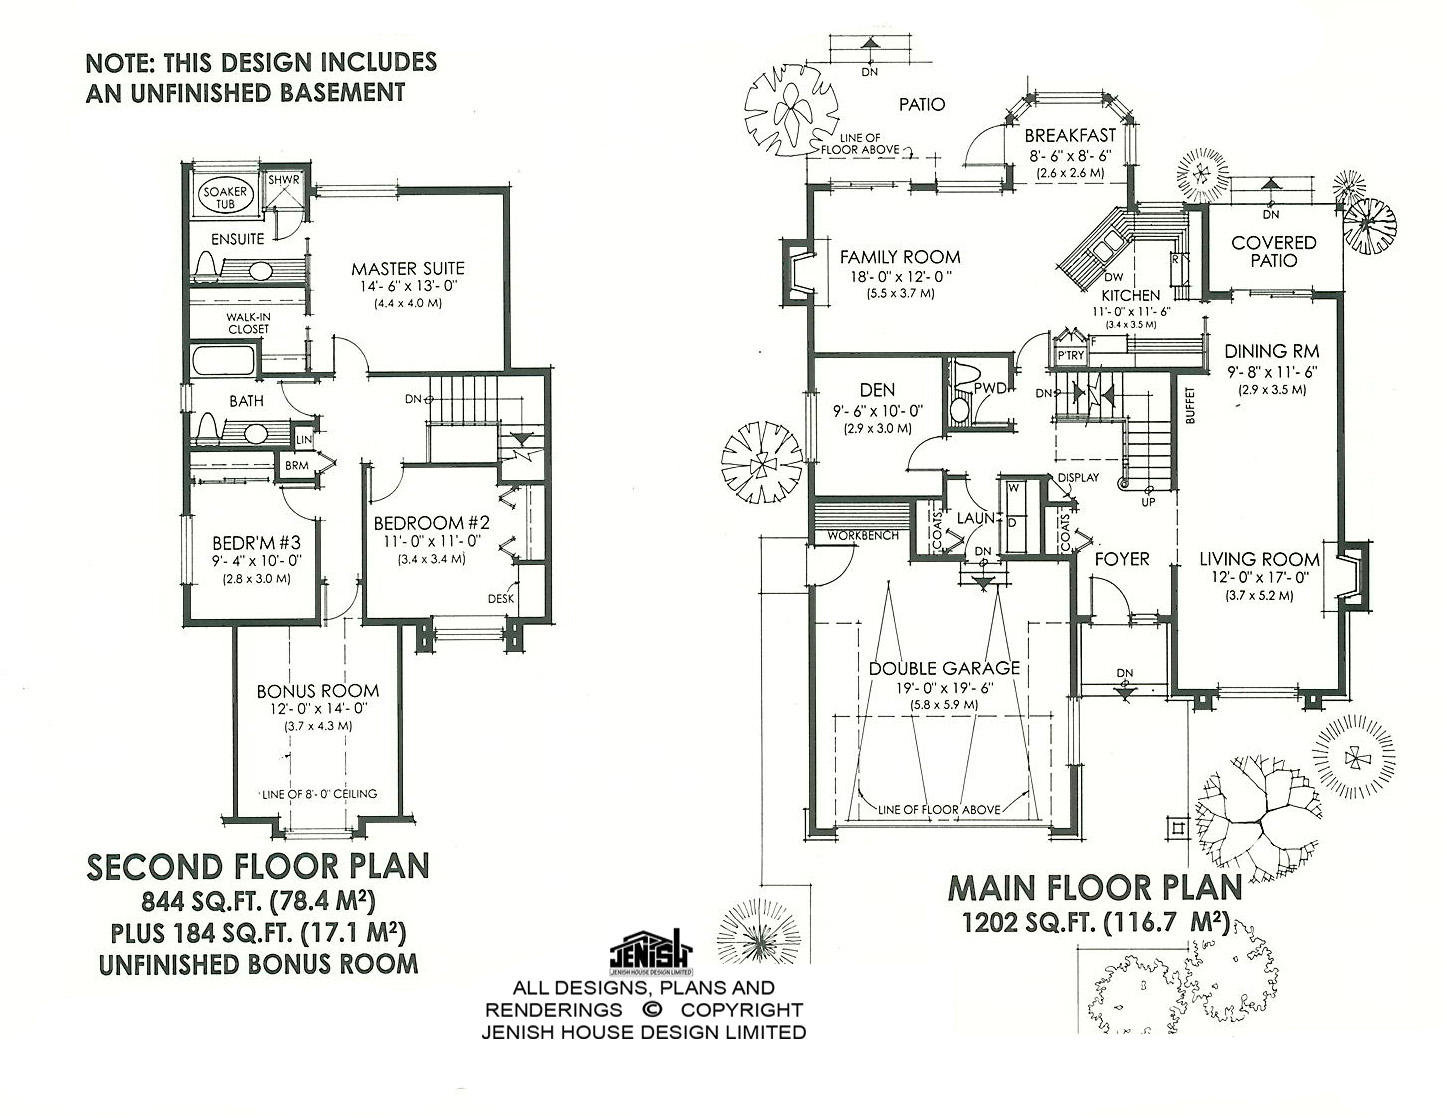
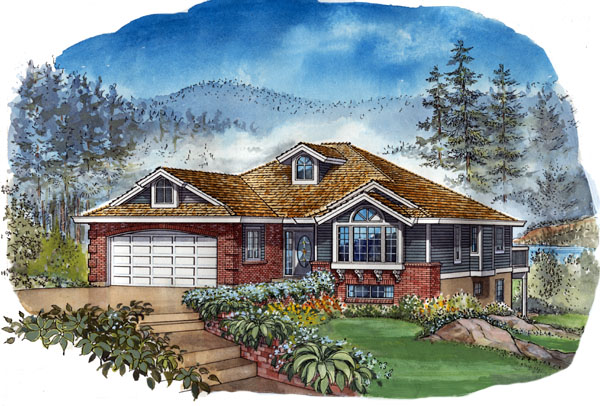
An efficient design gives this compact two-storey house two extra rooms that often top the “most-wanted” list desired by today’s families. Within its modest size of 2,039 square feet, the home includes a main-floor den and an upstairs bonus room. The den could be used as a computer room, if desired, while the unfinished bonus room is ready to be transformed into a kid’s toy room, a hobby area, a media room, or even a combination to suit all members of the family.
On the main floor, the family area encompasses an efficient kitchen with a pantry, a family room with gas fireplace and an attractive bayed breakfast nook flanked by windows. Both the family room and the breakfast nook have access to the rear patio. The rectangular living/dining area includes a gas fireplace in the living room.
In the dining area there is space for a buffet, and sliding glass doors lead to a covered deck. The double garage has direct access to the laundry room, which includes a separate coat closet. The den and a powder room complete the main floor layout.
Upstairs, the master suite has a walk-in closet and a four-piece en suite. Bedrooms two and three share the main bathroom. As well as the bonus room, located above the garage, the plan also includes an unfinished basement.
The exterior stucco is highlighted by stone detailing.
House plan
7-3-790
From: $1,065.00
Choose plan options
- Secure checkout
- Award-winning designs since 1967
- 1,000+ plans, built across North America
- Modifications available
Related products
-
Pin
1-3-429B
- Total sq ft
- 1252
- Bedrooms
- 3
- Width × depth
- 39′4″ × 52′
1 like -
Pin
1-2-545
- Total sq ft
- 1341
- Bedrooms
- 2
- Width × depth
- 47′8″ × 41′4″
5 likes -
Pin

1-2-523
- Total sq ft
- 1220
- Bedrooms
- 2
- Width × depth
- 39′4″ × 48′7″
3 likes -
Pin
1-2-490
- Total sq ft
- 1501
- Bedrooms
- 2
- Width × depth
- 42′8″ × 54′
7 likes
Make your plan your own.
Tell us about your property, your ideas, and the changes you have in mind. Our design team is here to help.
Prefer to talk? Call 1-888-458-9235.
