


- Den/Study/Office
- Dining Room
- Family Room
- Kitchen Island
- Living Room
- Master Bedroom on Upper Floor
- Nook/Breakfast Area
- Walk-in Closet
Pin
3 likes
- Total sq ft
- 2658
- Bedrooms
- 3
- Width × depth
- 70′6″ × 49′
Floor plan — 7-3-717
Plan specifications
| Bedrooms | 3, + Den |
|---|---|
| Floor Plan | Traditional Floor Plan, Unfinished Basement |
| Garage Spaces | 2 |
| Lot | Corner Lot, Flat Lot, Front View Lot, Rear View Lot |
| Patio/Deck | Wraparound Porch |
| Plan Category | Single Family |
| Storeys | 2 |
| Style | |
| House Type/Structure |
Foundation options: Walkout Basement, Inground Basement, Crawlspace, Slab
About this plan
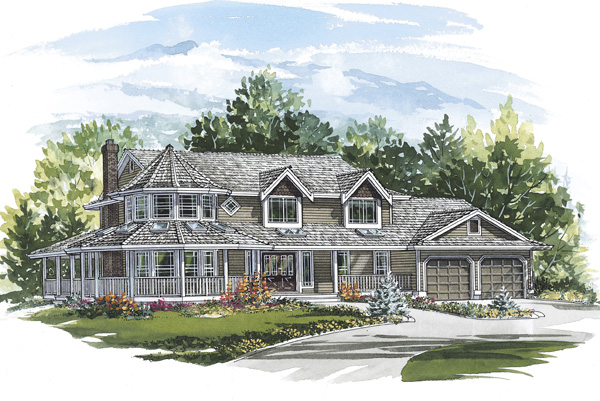
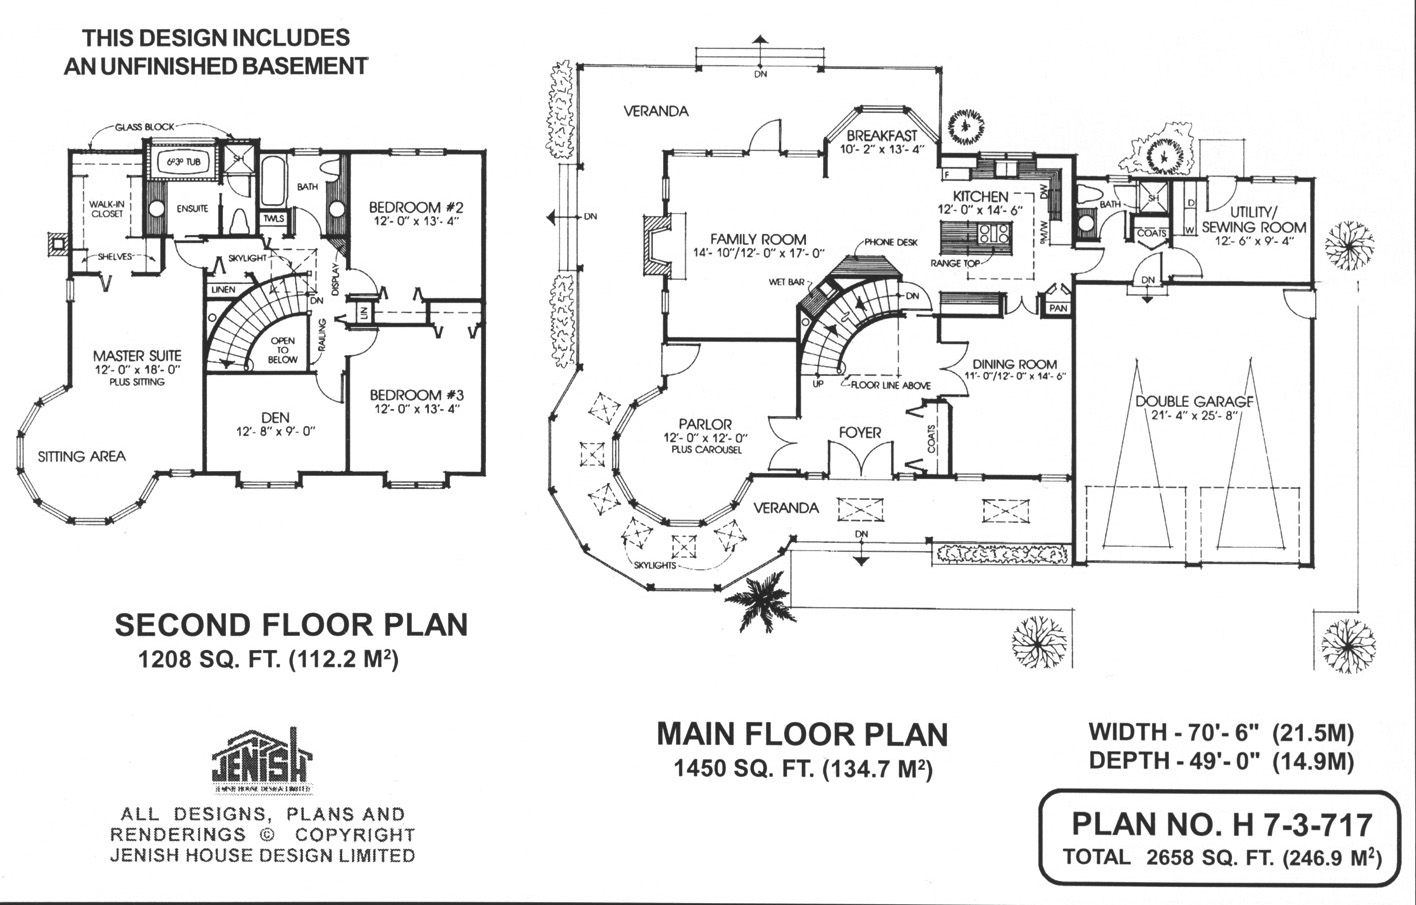
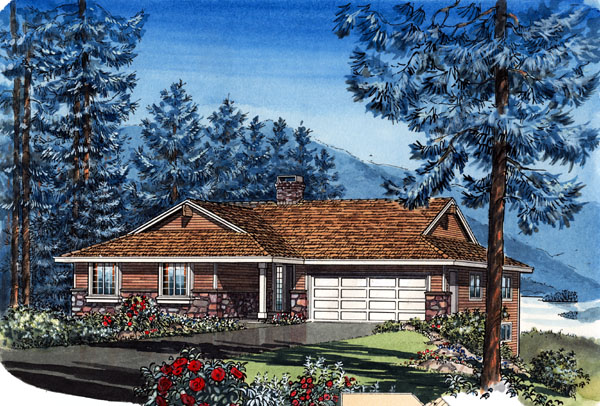
A bay window carousel, dormers and a wraparound veranda contribute Victorian-style character to this two-storey farmhouse, sure to be a standout attraction in any neighbourhood . Double doors lead into a large foyer with a dramatic circular staircase. A huge skylight above the second floor floods the foyer with natural light.
French doors mark the entrance to the parlour, which is sure to be the highlight of all entertaining in the house. Guests will be drawn to the appealing shape of the room, the many windows and the eight skylights above the veranda. A french door opens to the veranda, where entertaining will be able to move outside during the summer months.
Across the foyer, another set of french doors marks the entrance to the dining room and double pass-through doors lead into the kitchen. The informal ambience of the family area at the rear has just as much appeal as the more formal part of the house in the front. Plenty of space is provided for the family to relax, work, cook and eat without ever getting under one another’s feet.
The large family room itself has an attractive masonry fireplace and a door opening out to the veranda at the rear. A telephone desk and an angled wet bar are among the bells and whistles that make this a standout area of the house. The breakfast area is truly a nook, set into a cosy bay with a view of the back garden.
The kitchen itself is designed with a work island that includes a range top -a useful feature that is sure to help streamline the preparation of meals. The utility room could be called a bonus room, to be put to the best use for the family’s activities. This room has a door opening to the back garden and is located next to the downstairs bathroom with a shower.
Coat and linen cupboards complete the main floor. Upstairs, the layout encompasses a second bonus room at the front of the house, designated on the plan as aden. The sleeping area includes two large bedrooms that share a three-piece bathroom.
The master suite stretches from the front to the rear of the house, a quiet, private retreat with a circular sitting area and windows facing in every direction. The en suite bathroom includes a separate shower flanked by a glass-block wall and a soaker tub with a window overlooking the back garden. Downstairs, the double garage provides entrance to the house opposite the main bathroom.
This entrance is also next to the utility/mud room and just steps from the kitchen to quickly unload the groceries. The house is 70 feet, 6 inches wide and 49 feet deep with 2,658 square feet of living space and an unfinished basement.
House plan
7-3-717
From: $1,145.00
Choose plan options
- Secure checkout
- Award-winning designs since 1967
- 1,000+ plans, built across North America
- Modifications available
Related products
-
Pin
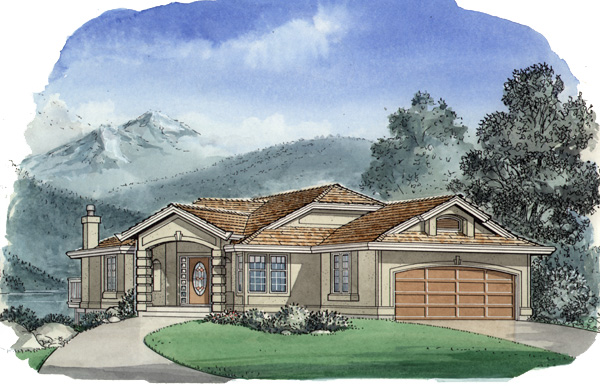
1-3-484
- Total sq ft
- 1473
- Bedrooms
- 3
- Width × depth
- 40′ × 60′8″
3 likes -
Pin
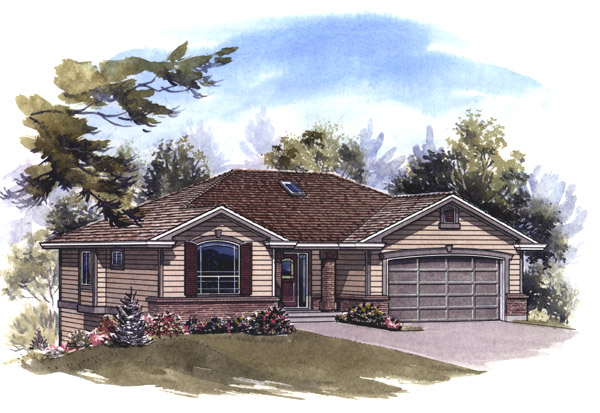
1-2-545
- Total sq ft
- 1341
- Bedrooms
- 2
- Width × depth
- 47′8″ × 41′4″
5 likes -
Pin

1-3-428
- Total sq ft
- 1642
- Bedrooms
- 3
- Width × depth
- 48′ × 50′9″
6 likes -
Pin
1-3-437B
- Total sq ft
- 1449
- Bedrooms
- 3
- Width × depth
- 48′ × 48′4″
4 likes
Make your plan your own.
Tell us about your property, your ideas, and the changes you have in mind. Our design team is here to help.
Prefer to talk? Call 1-888-458-9235.
