


- Dining Room
- Family Room
- Living Room
- Master Bedroom on Upper Floor
- Nook/Breakfast Area
Pin
1 like
- Total sq ft
- 1820
- Bedrooms
- 3
- Width × depth
- 40′ × 47′
Floor plan — 7-3-627
Plan specifications
| Bedrooms | 3 |
|---|---|
| Floor Plan | Traditional Floor Plan, Unfinished Basement |
| Garage Spaces | 2 |
| Lot | Flat Lot |
| Patio/Deck | Covered Porch/Deck, Patio |
| Plan Category | Single Family |
| Storeys | 2 |
| Style | |
| House Type/Structure |
Foundation options: Walkout Basement, Inground Basement, Crawlspace, Slab
About this plan
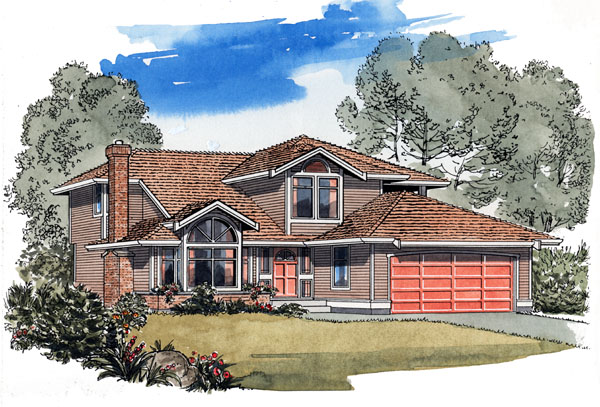
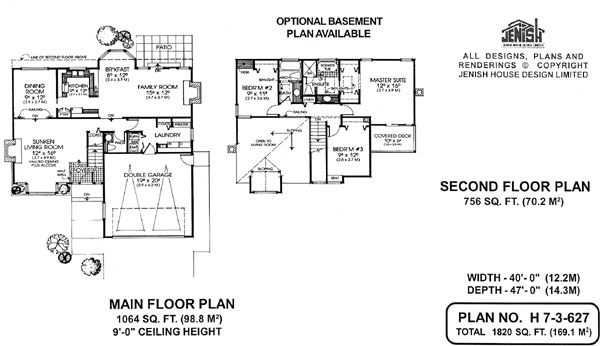
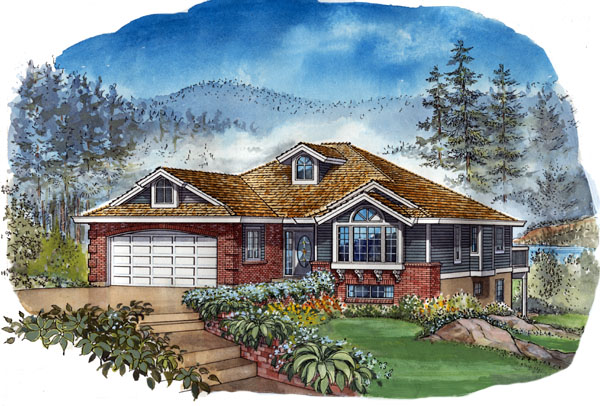
This family home is designed for efficiency and comfort and is given a number of extra touches that make it stand out among two-storey designs. The large family area includes a U-shaped kitchen and a delightful carousel-style breakfast nook, which will easily accommodate family and friends for informal meals. The gas fireplace is well situated to provide a cosy focus for the entire family area.
For more formal occasions, guests will be entertained with ease in the sunken living room, which is enhanced by a bayed alcove and a vaulted ceiling open to the second floor. A step up and a decorative railing mark the entrance to the dining room, which is adjacent to the kitchen through a sliding pocket door . The double garage has a side door and provides entrance to the house next to the laundry room, which is spacious enough to accommodate a coat cupboard and a freezer .
Upstairs, the spacious master bedroom has the luxury of its own, private covered deck. The en suite bathroom and the adjoining dressing area is brightened by skylights, as is the main bathroom, which is shared by bedrooms two and three. The house is 40 feet wide and 47 feet deep with 1,820 square feet of living space.
House plan
7-3-627
From: $985.00
Choose plan options
- Secure checkout
- Award-winning designs since 1967
- 1,000+ plans, built across North America
- Modifications available
Related products
-
Pin
1-2-557
- Total sq ft
- 1233
- Bedrooms
- 2
- Width × depth
- 39′ × 49′
2 likes -
Pin

1-2-541
- Total sq ft
- 1405
- Bedrooms
- 2
- Width × depth
- 38′8″ × 64′
2 likes -
Pin
1-3-518
- Total sq ft
- 1382
- Bedrooms
- 3
- Width × depth
- 49′2″ × 51′8″
0 likes -
Pin
1-2-490
- Total sq ft
- 1501
- Bedrooms
- 2
- Width × depth
- 42′8″ × 54′
7 likes
Make your plan your own.
Tell us about your property, your ideas, and the changes you have in mind. Our design team is here to help.
Prefer to talk? Call 1-888-458-9235.
