
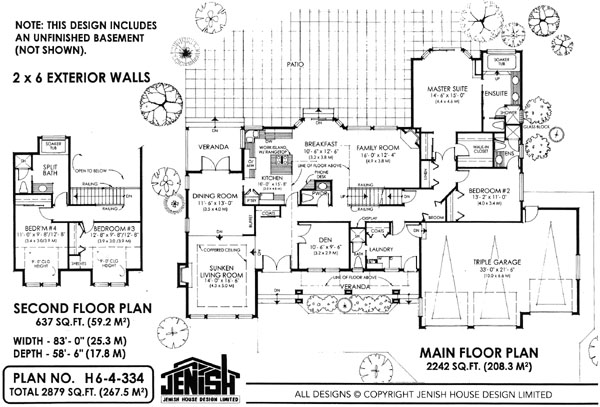
- Den/Study/Office
- Dining Room
- Family Room
- Kitchen Island
- Living Room
- Master Bedroom on Main Floor
- Nook/Breakfast Area
- Walk-in Closet
Pin
3 likes
- Total sq ft
- 2879
- Bedrooms
- 4
- Width × depth
- 83′ × 58′6″
Floor plan — 6-4-334
Plan specifications
| Bedrooms | 4, + Den |
|---|---|
| Floor Plan | Traditional Floor Plan, Unfinished Basement |
| Garage Spaces | 3 |
| Lot | Corner Lot, Flat Lot, Rear View Lot |
| Patio/Deck | Covered Porch/Deck, Covered Rear Porch/Deck |
| Plan Category | Single Family |
| Storeys | 1.5 |
| Style | |
| House Type/Structure |
Foundation options: Walkout Basement, Inground Basement, Crawlspace, Slab
About this plan
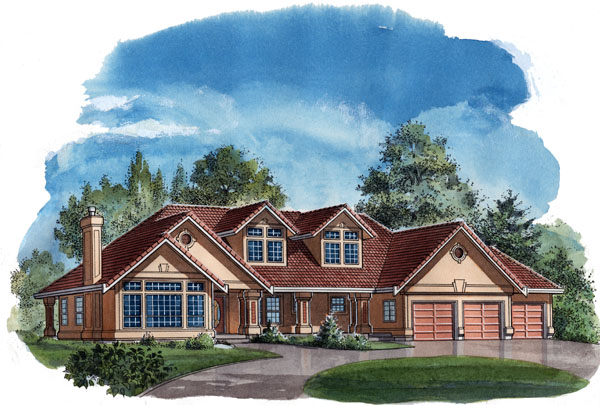
Nothing has been omitted from this outstanding design, which includes all the bells and whistles to suit a home of this stature. Double doors provide a dramatic entrance into the foyer, which overlooks the sunken living room to the left. This formal room is sure to impress guests, with its 10 -foot coffered ceiling and huge feature windows.
The dining room, one step up from the living room, is conveniently large enough to entertain with ease. French doors lead on to a private veranda. A second set of french doors open to a good-sized den off the foyer -a bonus room that could be put to a variety of uses, such as a home office or computer/study room.
The family’s informal living area combines kitchen, breakfast room and family room in one huge great room which is sure to suit day-to-day living requirements. The kitchen has a pantry , central work island with a range top and corner windows above the double sink make sure the room is always light and bright. The breakfast nook has a bay window that brings more light to the area and provides a comfortable spot to enjoy informal meals.
The family room has a vaulted ceiling and gas fireplace and is large enough for family members to enjoy with space to spare. The master suite and one bedroom are located on the main floor, with the bedroom enjoying the luxury of its own en suite bathroom with shower. The master suite is a sensational, private area with a corner fireplace to warm winter evenings and a bay window with access to the patio for summertime enjoyment.
As well as a full walk-in closet, an additional wall cupboard provides enough space in total to acommodate a huge wardrobe. The sybaritic en suite bathroom includes a double vanity as well as a soaker tub, a generous-sized shower and a toilet area enclosed for privacy. Large linen and broom closets in the main hallway add to the generous amount of storage space provided on this floor.
The laundry room has useful access from outside via a door off the veranda. A second bathroom with a shower offers the opportunity for quick and convenient clean-up after working in the garden. Upstairs, two more bedrooms share a full-sized bathroom with a soaker tub set into a bay and a shower enclosure.
The upper hallway offers a view of the family room below. The triple garage certainly is not too large for a house of this size, but the plan’s flexibility allows the garage to be reduced by one bay, if desired, shrinking the width of the house by 12 feet. The house is 83 feet wide and 58 feet, 6 inches deep with 2,879 square feet of living space and an unfinished basement.
House plan
6-4-334
From: $1,145.00
Choose plan options
- Secure checkout
- Award-winning designs since 1967
- 1,000+ plans, built across North America
- Modifications available
Related products


Make your plan your own.
Tell us about your property, your ideas, and the changes you have in mind. Our design team is here to help.
Prefer to talk? Call 1-888-458-9235.
