


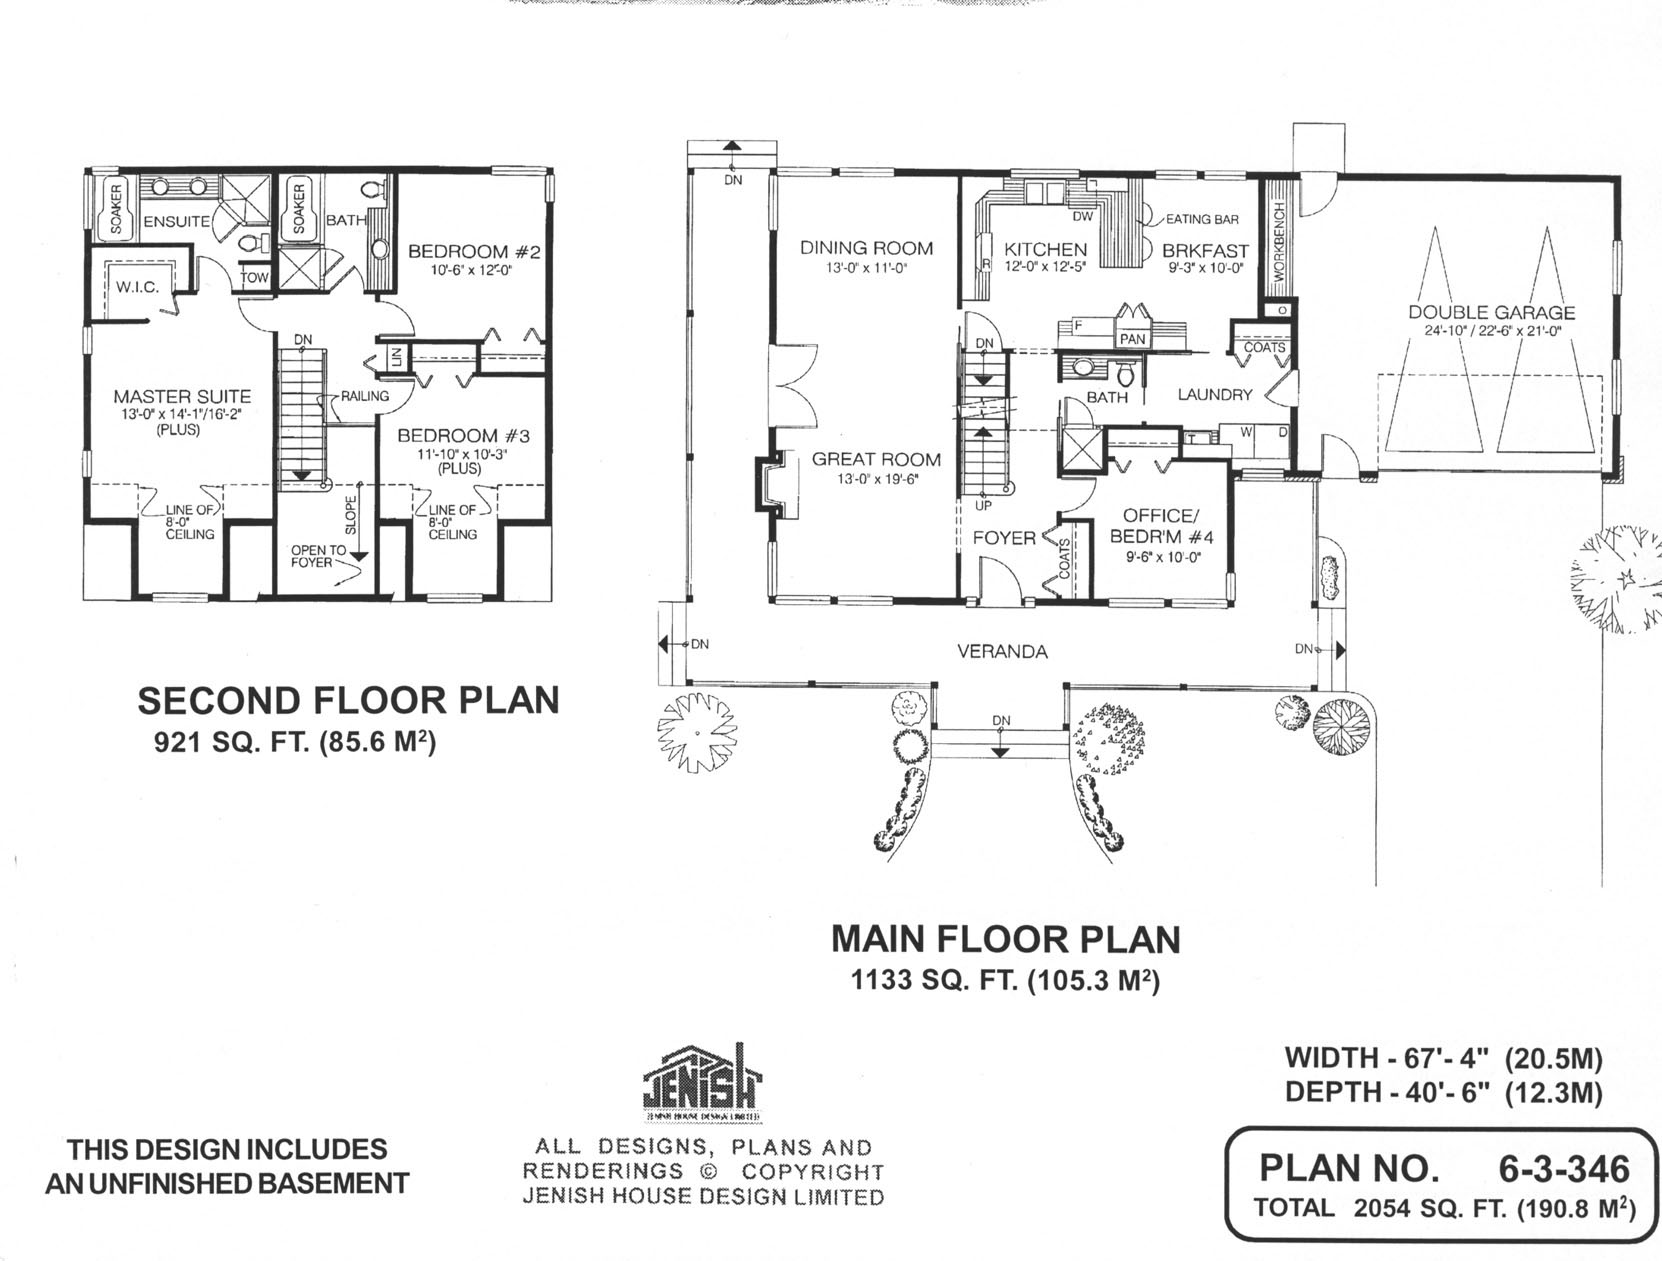
- Den/Study/Office
- Dining Room
- Great Room
- Master Bedroom on Upper Floor
- Nook/Breakfast Area
- Walk-in Closet

Pin
0 likes
- Total sq ft
- 2054
- Bedrooms
- 3
- Width × depth
- 67′4″ × 40′6″
Floor plan — 6-3-346
Plan specifications
| Bedrooms | 3, + Den |
|---|---|
| Floor Plan | Traditional Floor Plan, Unfinished Basement |
| Garage Spaces | 2 |
| Lot | Flat Lot, Front View Lot, Rear View Lot |
| Patio/Deck | Wraparound Porch |
| Plan Category | Single Family |
| Storeys | 1.5 |
| Style | |
| House Type/Structure |
Foundation options: Walkout Basement, Inground Basement, Crawlspace, Slab
About this plan
A down-home, country style defines this beguiling three-bedroom family plan. The large front veranda adds an inviting touch to the entrance and has the advantage of front, side and rear access. An open foyer leads to all the main living areas and has a useful coat cupboard immediately beside the front door.
A gas fireplace gives a cosy emphasis to the expansive great room, which offers access to the veranda through double doors. The dining room is an extension of the great room and is highlighted by corner windows. The U-shaped kitchen is a culinary dream, with generous counter space, an eating or preparation bar and a large pantry.
The breakfast area has a view to the back garden and has access to the large laundry room through a sliding door. A centrally-placed powder room is conveniently accessible from the laundry room and the main hallway. An office or fourth bedroom is placed at the front of the house off the foyer.
Upstairs, there are views to below, and the sleeping quarters. The master suite is structurally decorated with sloping ceilings and a deep bay window. The five-piece en suite bathroom includes a double vanity, soaker tub and corner shower stall and a walk-in closet completes the master suite.
A four-piece bathroom is shared by the two secondary bedrooms. The kids will have to toss up for the over-sized third bedroom. A double-car garage has a practical work bench as well as front and rear access and decorative windows that offer natural light.
The house is 67 feet, 4 inches wide and 40 feet, 6 inches deep with 2,054 square feet of living space and an unfinished basement.
House plan
6-3-346
From: $1,065.00
Choose plan options
- Secure checkout
- Award-winning designs since 1967
- 1,000+ plans, built across North America
- Modifications available
Related products
-
Pin

1-2-541
- Total sq ft
- 1405
- Bedrooms
- 2
- Width × depth
- 38′8″ × 64′
2 likes -
Pin
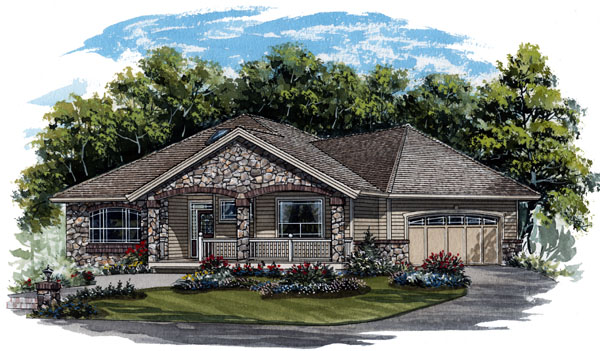
1-2-569
- Total sq ft
- 1630
- Bedrooms
- 2
- Width × depth
- 54′8″ × 57′4″
3 likes -
Pin
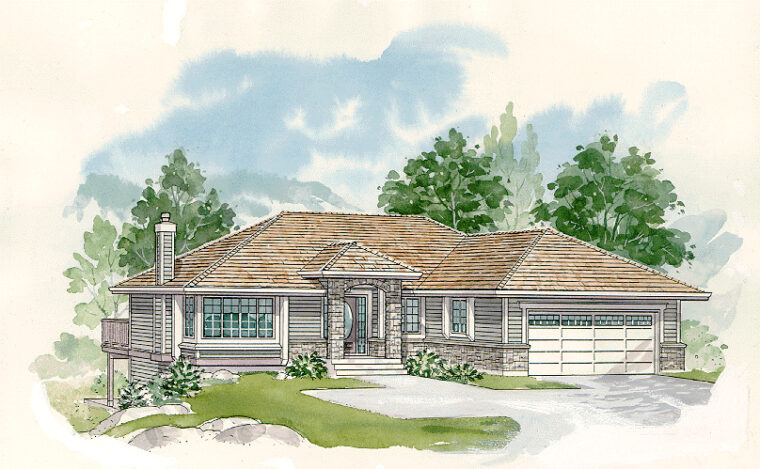
1-3-518
- Total sq ft
- 1382
- Bedrooms
- 3
- Width × depth
- 49′2″ × 51′8″
0 likes -
Pin
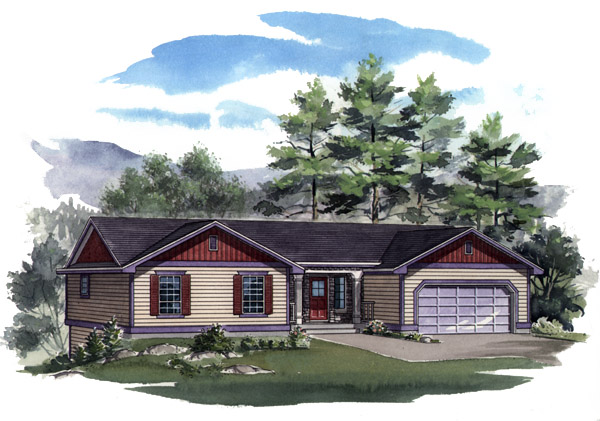
1-2-538
- Total sq ft
- 1351
- Bedrooms
- 2
- Width × depth
- 58′ × 36′
4 likes
Make your plan your own.
Tell us about your property, your ideas, and the changes you have in mind. Our design team is here to help.
Prefer to talk? Call 1-888-458-9235.
