


- Den/Study/Office
- Dining Room
- Living Room
- Master Bedroom on Main Floor
Pin
1 like
- Total sq ft
- 1298
- Bedrooms
- 3
- Width × depth
- 40′ × 54′6″
Floor plan — 5-3-629
Plan specifications
| Bedrooms | 3 |
|---|---|
| Floor Plan | Traditional Floor Plan |
| Garage Spaces | 2 |
| Lot | Flat Lot |
| Patio/Deck | Covered Porch/Deck, Patio |
| Plan Category | Single Family |
| Storeys | 1 |
| Style | |
| House Type/Structure |
Foundation options: Walkout Basement, Inground Basement, Crawlspace, Slab
About this plan
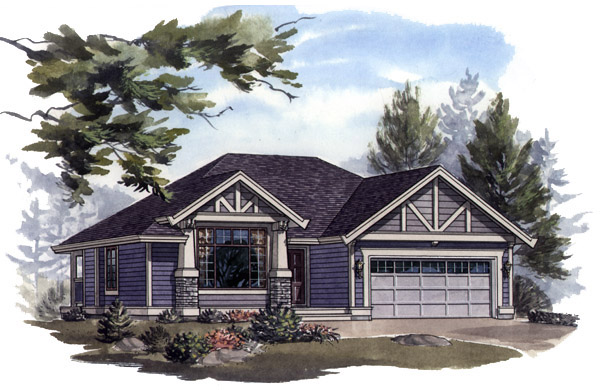
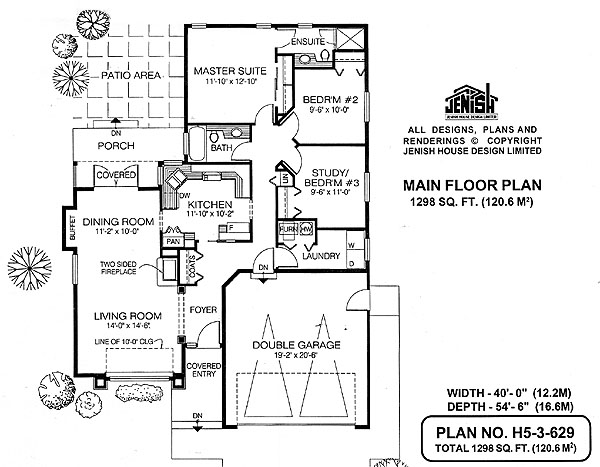
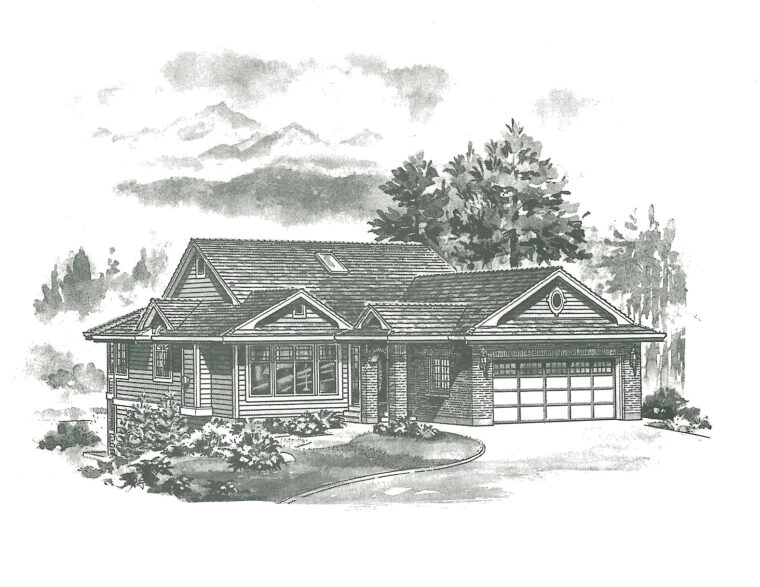
This charming craftsman-style home is compact and affordable and is ideally designed for the active family. The raised, covered entry leads into a welcoming foyer with a view into the living room on the left. Decorative columns define the entrance to the living room, where a two-sided fireplace provides a cosy ambiance and also serves to separate the adjoining dining room.
Double doors from the dining room open on to the partially covered porch and down to an entertainment-sized patio area, which is sure to provide the hub for summertime get-togethers and outdoor dining. The kitchen offers plenty of countertop space for efficient meal preparation and provides easy access to the porch and patio through a low-rise doorway to the dining room. A second low-rise doorway and a sliding door give the kitchen quick and convenient access to and from the main hall.
The master suite at the rear of the house has a three-piece en suite with a corner shower stall. Two secondary bedrooms share a three-piece bathroom and bedroom No. 3 could serve as a study, if desired.
Another option would be to use that favourite strategy of interior designers and convert the room to a home office with a builtin desk where the closet is located. In the large laundry area the furnace and water heater are concealed behind sliding doors, which give easy access for servicing when needed. The double-door garage opens into the main hall, which cuts down on outdoor traffic and provides an efficient entrance for unloading groceries from the car.
The exterior is shown with stone accents, decorative window trimming and vinyl or aluminum siding. The house is 40 feet wide and 54 feet, 6 inches deep with 1,298 square feet of living space.
House plan
5-3-629
From: $1,085.00
Choose plan options
- Secure checkout
- Award-winning designs since 1967
- 1,000+ plans, built across North America
- Modifications available
Related products
-
Pin
1-2-570
- Total sq ft
- 1652
- Bedrooms
- 1 / 2
- Width × depth
- 48′10″ × 61′10″
1 like -
Pin

1-2-541
- Total sq ft
- 1405
- Bedrooms
- 2
- Width × depth
- 38′8″ × 64′
2 likes -
Pin
1-3-518
- Total sq ft
- 1382
- Bedrooms
- 3
- Width × depth
- 49′2″ × 51′8″
0 likes -
Pin
1-3-516
- Total sq ft
- 1414
- Bedrooms
- 3
- Width × depth
- 39′ × 61′4″
2 likes
Make your plan your own.
Tell us about your property, your ideas, and the changes you have in mind. Our design team is here to help.
Prefer to talk? Call 1-888-458-9235.
