


- Den/Study/Office
- Dining Room
- Family Room
- Living Room
- Master Bedroom on Main Floor
- Nook/Breakfast Area
- Walk-in Closet
Pin
3 likes
- Total sq ft
- 1704
- Bedrooms
- 3
- Width × depth
- 53′4″ × 46′2″
Floor plan — 5-3-628
Plan specifications
| Bedrooms | 3 |
|---|---|
| Floor Plan | Traditional Floor Plan |
| Garage Spaces | 2 |
| Lot | Corner Lot, Flat Lot |
| Patio/Deck | Patio |
| Plan Category | Single Family |
| Storeys | 1 |
| Style | Contemporary, Craftsman, Traditional, West Coast Contemporary |
| House Type/Structure |
Foundation options: Walkout Basement, Inground Basement, Crawlspace, Slab
About this plan
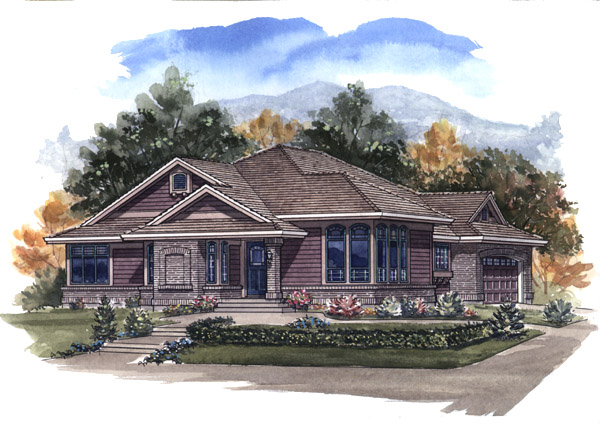
This low-maintenance non-basement plan is ideally designed for a corner lot. The double car garage has an entrance from the side yard and also provides access to the house through the laundry area. A brick pillar, brick accents and planters give the main entrance a warmth that invites guests into the house.
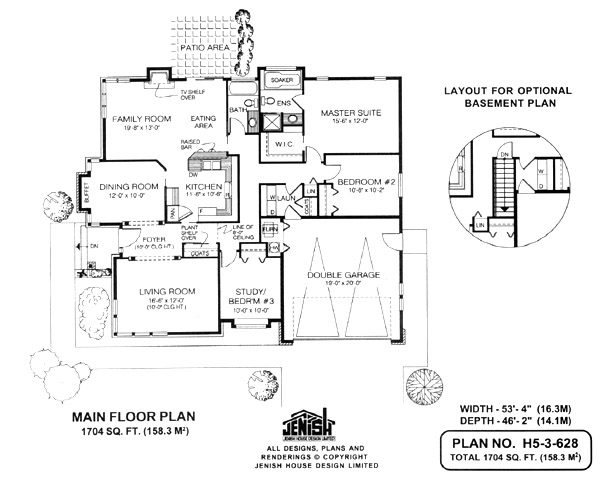
High ceilings in the foyer expand the space, which opens to the formal dining and living areas. Entrance pillars add a dramatic impact to the living room, which is enhanced by corner windows, 10-foot ceiling heights and a dropped ceiling. In the hallway off the foyer, a decorative plant shelf has been added above the coat cupboard.
A study around the corner could be designated as a third bedroom, a desired. The sleeping quarters off the main hallway include two secondary bedrooms that share a three-piece bathroom and the master suite, privately place at the rear of the house. This spacious suite includes a walk-in closet and a five-piece en suite bathroom with a soaker tub and separate shower stall.
The kitchen, family room and formal dining room are on the opposite corner at the rear of the house, separated from the master suite by the main bathroom. The dining room has been given a useful buffet area and both the dining room and family area have direct access to and from the kitchen. The family room is just the place for informal family gatherings, and includes a gas fireplace with a TV shelf above and access to the rear patio.
An informal eating area with a raised breakfast bar adjoins the kitchen, which is a model of efficient design, with ample cupboard and counter space. A double car garage will accommodate the family vehicles and faces the side for convenience. Decorative window treatments, wood or vinyl siding along with brick accents highlight the exterior.
The house is 53 feet, 4 inches wide and 46 feet, 2 inches deep with 1,704 square feet.
House plan
5-3-628
From: $985.00
Choose plan options
- Secure checkout
- Award-winning designs since 1967
- 1,000+ plans, built across North America
- Modifications available
Related products
-
Pin
1-2-544
- Total sq ft
- 1282
- Bedrooms
- 2
- Width × depth
- 46′ × 52′4″
3 likes -
Pin
1-2-517
- Total sq ft
- 1165
- Bedrooms
- 2
- Width × depth
- 41′4″ × 50′4″
8 likes -
Pin
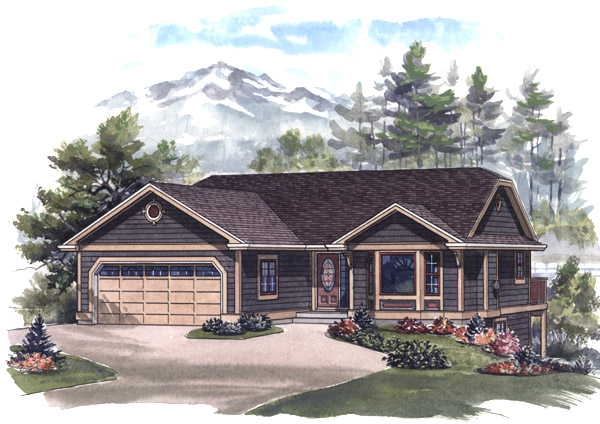
1-2-548
- Total sq ft
- 1081
- Bedrooms
- 2
- Width × depth
- 39′ × 48′6″
7 likes -
Pin
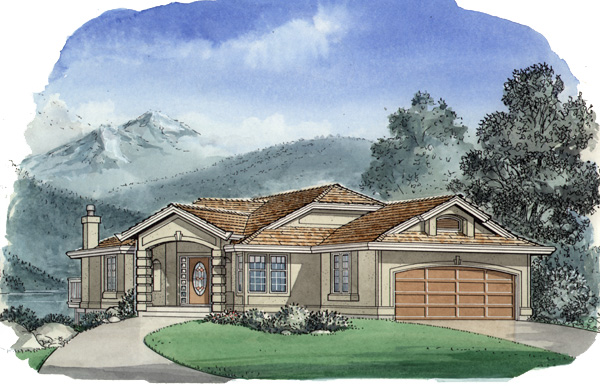
1-3-484
- Total sq ft
- 1473
- Bedrooms
- 3
- Width × depth
- 40′ × 60′8″
3 likes
Make your plan your own.
Tell us about your property, your ideas, and the changes you have in mind. Our design team is here to help.
Prefer to talk? Call 1-888-458-9235.
