


- Den/Study/Office
- Dining Room
- Family Room
- Kitchen Island
- Living Room
- Master Bedroom on Main Floor
- Nook/Breakfast Area
- Walk-in Closet
Pin
4 likes
- Total sq ft
- 1620
- Bedrooms
- 3
- Width × depth
- 56′8″ × 46′4″
Floor plan — 5-3-626
Plan specifications
| Bedrooms | 3 |
|---|---|
| Floor Plan | Traditional Floor Plan |
| Garage Spaces | 2 |
| Lot | Flat Lot |
| Patio/Deck | Covered Porch/Deck, Patio |
| Plan Category | Single Family |
| Storeys | 1 |
| Style | |
| House Type/Structure |
Foundation options: Walkout Basement, Inground Basement, Crawlspace, Slab
About this plan
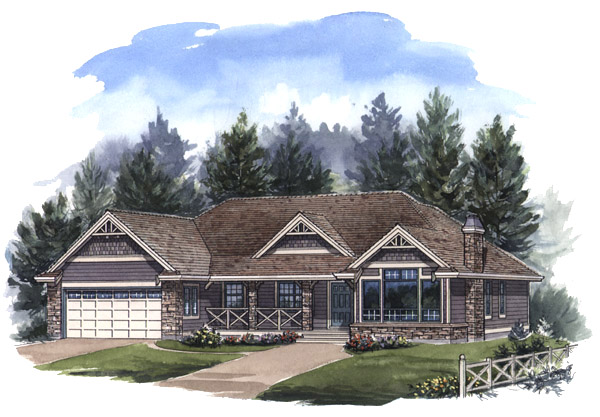
Custom craftsmanship combines with country charm to make this 1,600 square foot dwelling seem larger than it appears. Picturesque windows, stone accents and a cross-rail porch add character to the exterior of this exceptionally attractive house. The covered porch offers the opportunity for decorative outdoor furniture and a place to relax on warm summer evenings.
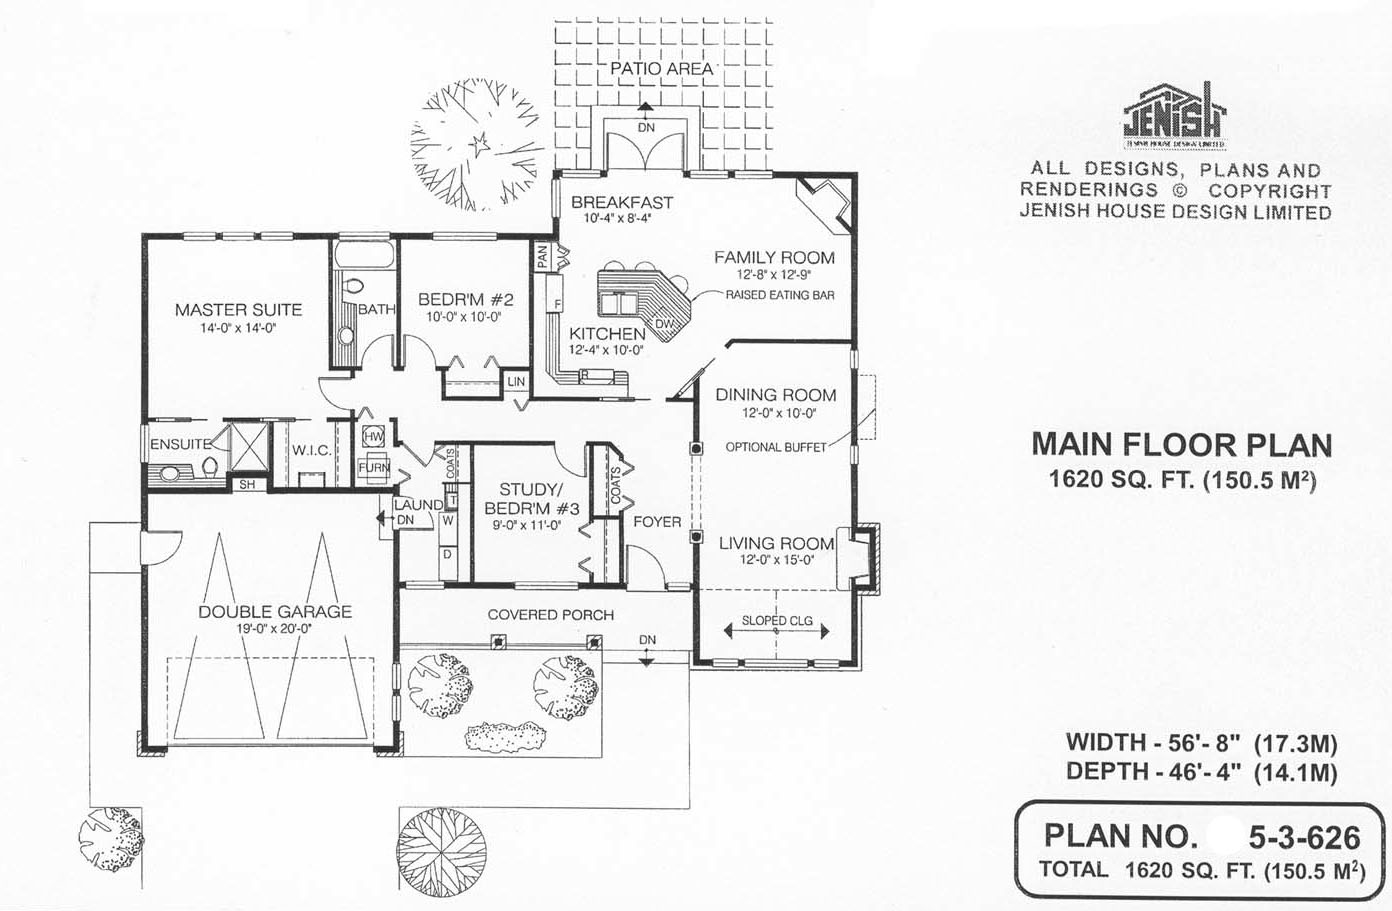
Inside the house, the foyer has a coat cupboard and leads into the living room and dining room. The entrance has decorative pillars, with a drop ceiling and sloping ceilings to complement these formal rooms. The dining room has an optional buffet.
The spacious kitchen may be reached through either the dining room or from the main hall. An island bar with a raised eating area is shared by the breakfast and family rooms. The family room, with its corner gas fireplace, is the place to enjoy day-to-day informal living.
The breakfast room has french doors that open on to a good-sized tiled patio an outdoor living extension that is sure to be appreciated during the summer months. An optional third bedroom or study is located adjacent to the foyer and shares a three-piece bathroom with bedroom two. The master suite is privately placed at the rear of the house and includes a three-piece en suite bathroom and a large walk-in closet.
The linen cupboard in the main hall and the furnace/water heater room are both accessible from the hall or the laundry area. The double-car garage has a side door and access to the house through the large laundry room. The house is 56 feet, 8 inches wide and 46 feet, 4 inches deep with 1,620 square feet of living space.
House plan
5-3-626
From: $985.00
Choose plan options
- Secure checkout
- Award-winning designs since 1967
- 1,000+ plans, built across North America
- Modifications available
Related products
-
Pin
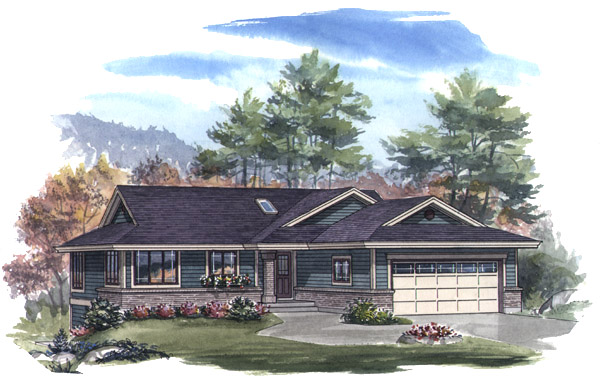
1-2-544
- Total sq ft
- 1282
- Bedrooms
- 2
- Width × depth
- 46′ × 52′4″
3 likes -
Pin
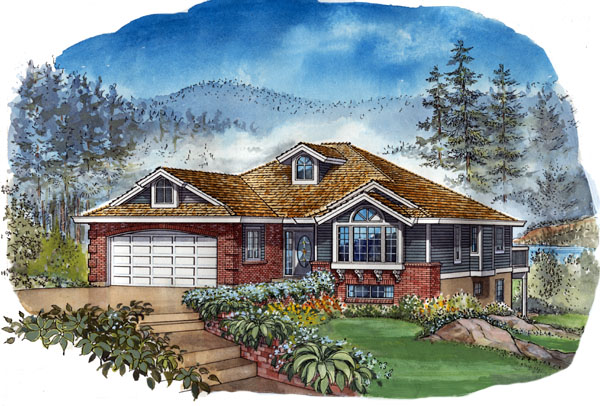
1-2-490
- Total sq ft
- 1501
- Bedrooms
- 2
- Width × depth
- 42′8″ × 54′
7 likes -
Pin
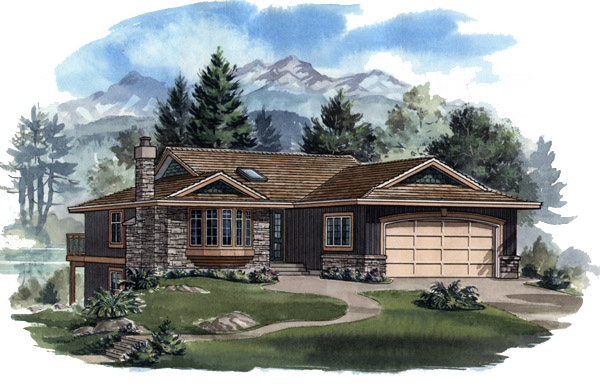
1-3-429B
- Total sq ft
- 1252
- Bedrooms
- 3
- Width × depth
- 39′4″ × 52′
1 like -
Pin
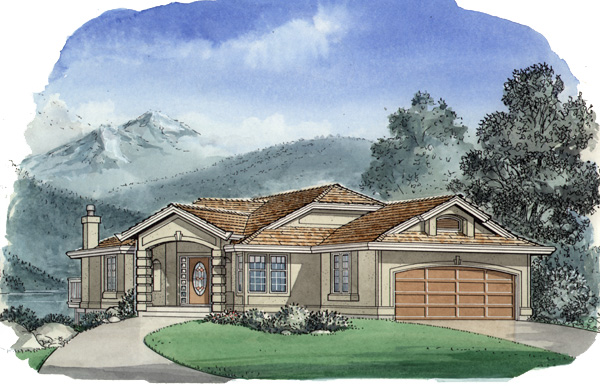
1-3-484
- Total sq ft
- 1473
- Bedrooms
- 3
- Width × depth
- 40′ × 60′8″
3 likes
Make your plan your own.
Tell us about your property, your ideas, and the changes you have in mind. Our design team is here to help.
Prefer to talk? Call 1-888-458-9235.
