


- Dining Room
- Living Room
- Master Bedroom on Main Floor
- Nook/Breakfast Area
- Walk-in Closet
Pin
1 like
- Total sq ft
- 1337
- Bedrooms
- 3
- Width × depth
- 39′6″ × 50′
Floor plan — 5-3-624
Plan specifications
| Bedrooms | 3 |
|---|---|
| Floor Plan | Traditional Floor Plan |
| Garage Spaces | 2 |
| Lot | Corner Lot, Flat Lot |
| Patio/Deck | Covered Porch/Deck, Patio |
| Plan Category | Single Family |
| Storeys | 1 |
| Style | |
| House Type/Structure |
Foundation options: Walkout Basement, Inground Basement, Crawlspace, Slab
About this plan
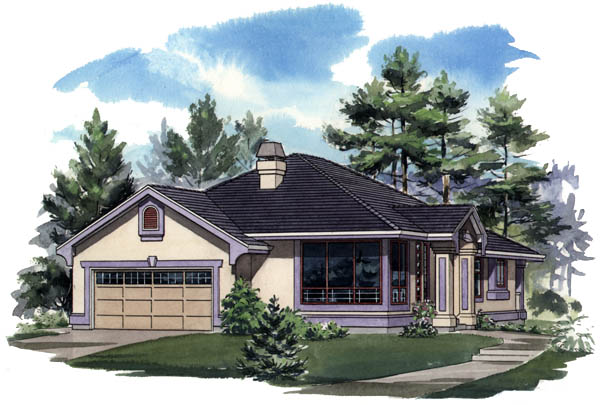
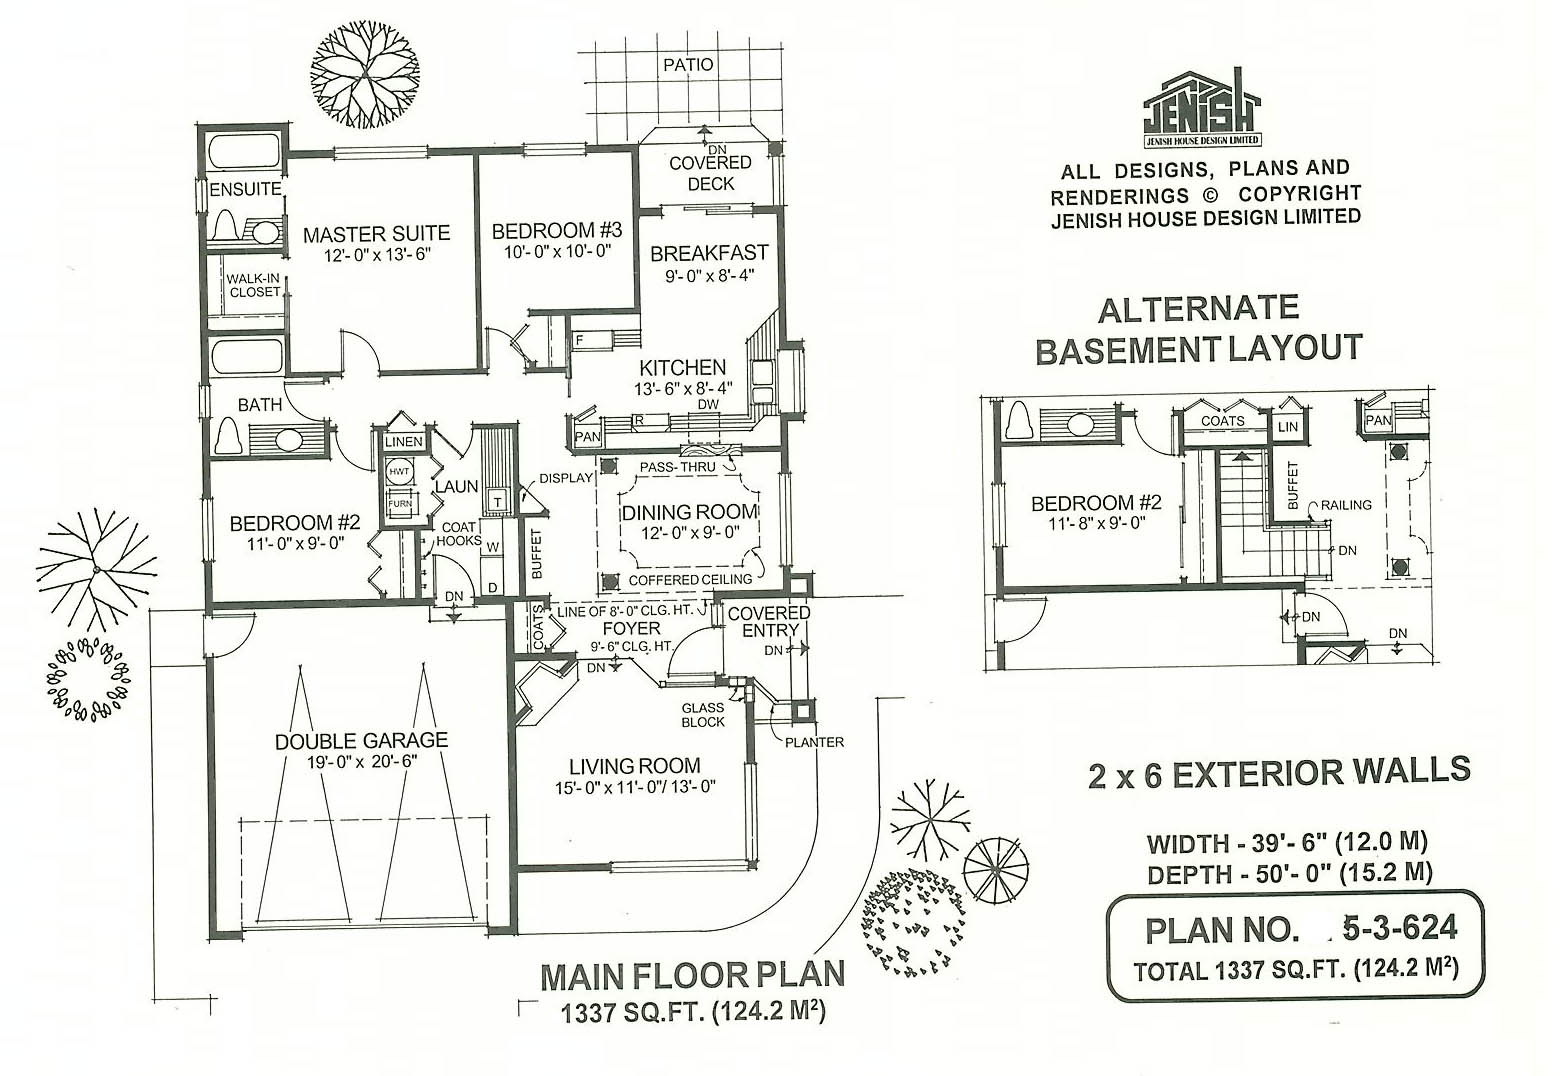
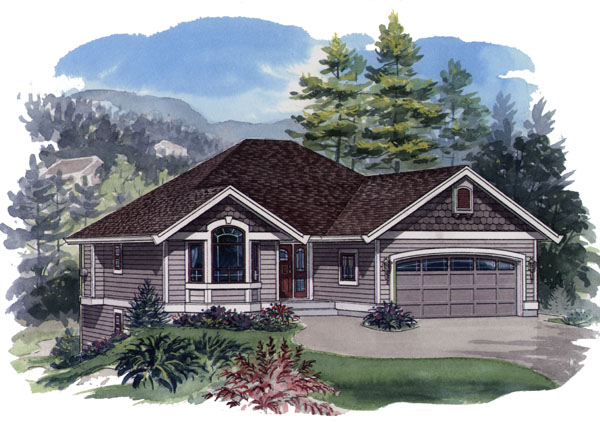
With its dignified exterior and gracious interior, this plan offers an outstanding design for a family home. The eye-catching side entry with accents of glass block opens to a dramatic foyer with 9-foot, 6-inch ceiling heights and architectural columns. The foyer steps down to the living room, which features oversized windows and a corner fireplace.
A 10-foot ceiling continues the feeling of openness in this area of the house. The separate dining room is pleasantly formal, with a coffered ceiling, a buffet area and a display wall. A pass-through door leads to the kitchen, which is efficiently and attractively designed with plenty of counter space, a pantry and windows above the sink.
The adjoining breakfast area has direct access to the covered deck. The master suite has a large walk-in closet and a three-piece en suite bathroom. The two secondary bedrooms share a three-piece bathroom and a central linen closet.
The double garage also offers access to the laundry room through a storage area or alternative coat rack. This plan offers an optional basement and a bird’s-eye view of this is shown here. With a basement option, the stairwell is located off the main entry and there is direct access to the garage.
The stucco finish of the exterior is complemented by the many trimming details, which allow for plenty of creativity with paint colours. This plan is well-suited to a corner lot. The house is 39 feet, 6 inches wide and 50 feet deep with 1,337 square feet of living space on the main floor and an optional basement.
House plan
5-3-624
From: $885.00
Choose plan options
- Secure checkout
- Award-winning designs since 1967
- 1,000+ plans, built across North America
- Modifications available
Related products
-
Pin
1-2-545
- Total sq ft
- 1341
- Bedrooms
- 2
- Width × depth
- 47′8″ × 41′4″
5 likes -
Pin
1-2-548
- Total sq ft
- 1081
- Bedrooms
- 2
- Width × depth
- 39′ × 48′6″
7 likes -
Pin

1-2-541
- Total sq ft
- 1405
- Bedrooms
- 2
- Width × depth
- 38′8″ × 64′
2 likes -
Pin
1-2-557
- Total sq ft
- 1233
- Bedrooms
- 2
- Width × depth
- 39′ × 49′
2 likes
Make your plan your own.
Tell us about your property, your ideas, and the changes you have in mind. Our design team is here to help.
Prefer to talk? Call 1-888-458-9235.
