


- Dining Room
- Living Room
- Master Bedroom on Main Floor
- Nook/Breakfast Area
Pin
0 likes
- Total sq ft
- 1197
- Bedrooms
- 2
- Width × depth
- 52′ × 51′6″
Floor plan — 5-2-619
Plan specifications
| Bedrooms | 2 |
|---|---|
| Floor Plan | Traditional Floor Plan |
| Garage Spaces | 1 |
| Lot | Flat Lot |
| Patio/Deck | Covered Porch/Deck, Covered Rear Porch/Deck |
| Plan Category | Single Family |
| Storeys | 1 |
| Style | |
| House Type/Structure |
Foundation options: Walkout Basement, Inground Basement, Crawlspace, Slab
About this plan
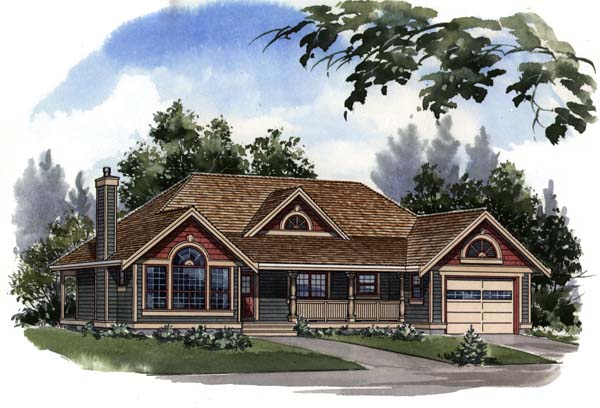
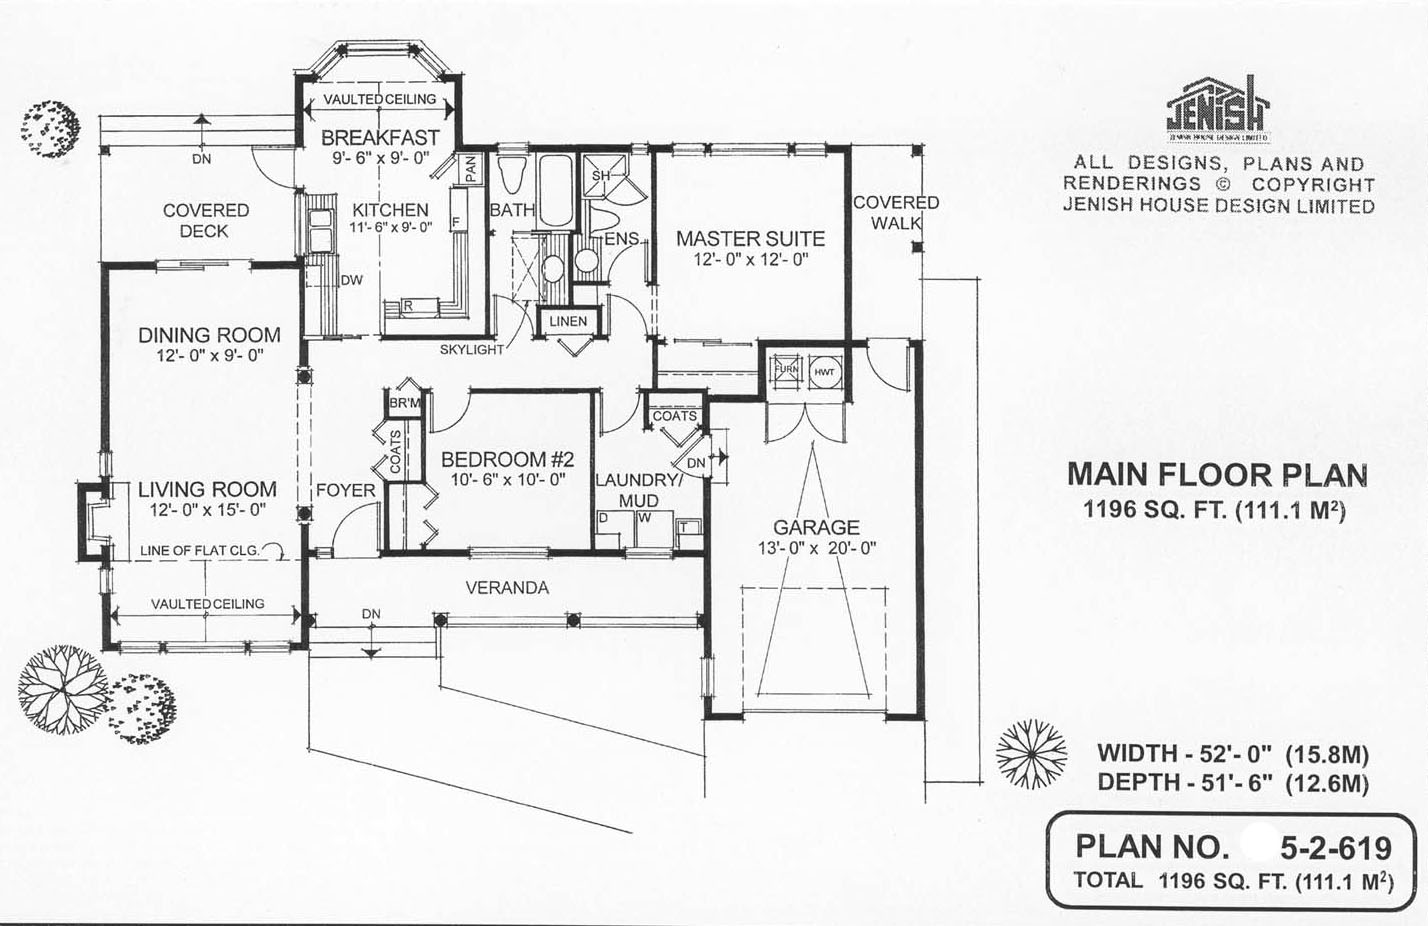
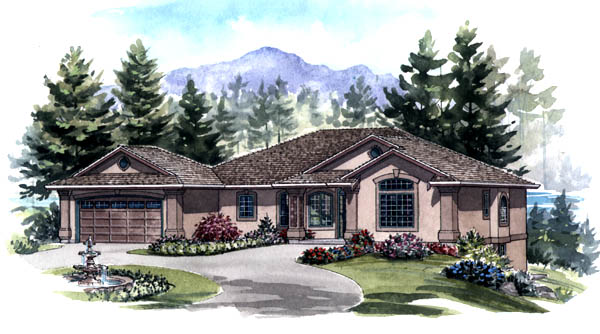
An inviting verandah and arc-top windows add to the appeal of this handsome heritage-style rancher. The living room and dining room adjacent to the foyer are open and bright. A gas fireplace provides a cosy focus for family or guests during the winter months and the front windows, highlighted in a vaulted ceiling, assure the maximum amount of natural light.
Sliding doors in the dining room open to a rear covered deck. The kitchen and breakfast area also enjoy spaciousness and plenty of light from a bay window and vaulted ceiling and a garden door on to the deck. The master suite has a rear view, a large closet and a three-piece en suite with a corner shower.
The secondary bedroom and main bathroom with a skylight are bright and centrally located. A full-sized laundry and mud room with coat closet provides a practical entry to the house from the single garage. Horizontal and cedar shake siding and a cedar shake roof enhance this country-style rancher.
The house is 52 feet wide and 41 feet, 6 inches deep with 1,197 square feet of living space.
House plan
5-2-619
From: $885.00
Choose plan options
- Secure checkout
- Award-winning designs since 1967
- 1,000+ plans, built across North America
- Modifications available
Related products
-
Pin

1-2-571
- Total sq ft
- 1321
- Bedrooms
- 2
- Width × depth
- 47′ × 49′
3 likes -
Pin
1-2-548
- Total sq ft
- 1081
- Bedrooms
- 2
- Width × depth
- 39′ × 48′6″
7 likes -
Pin
1-2-558
- Total sq ft
- 1281
- Bedrooms
- 1 / 2
- Width × depth
- 47′8″ × 43′4″
5 likes -
Pin
1-2-554
- Total sq ft
- 1749
- Bedrooms
- 2
- Width × depth
- 62′ × 49′
1 like
Make your plan your own.
Tell us about your property, your ideas, and the changes you have in mind. Our design team is here to help.
Prefer to talk? Call 1-888-458-9235.
