


- Dining Room
- Family Room
- Living Room
- Master Bedroom on Main Floor
- Nook/Breakfast Area
Pin
0 likes
- Total sq ft
- 1416
- Bedrooms
- 3
- Width × depth
- 40′ × 47′6″
Floor plan — 3-3-344

Plan specifications
| Bedrooms | 3 |
|---|---|
| Floor Plan | Traditional Floor Plan, Unfinished Basement |
| Garage Spaces | 2 |
| Lot | Flat Lot, Rear View Lot, Up-Slope Lot |
| Patio/Deck | Covered Patio, Sundeck/Balcony |
| Plan Category | Single Family |
| Storeys | 1 |
| Style | |
| House Type/Structure |
About this plan
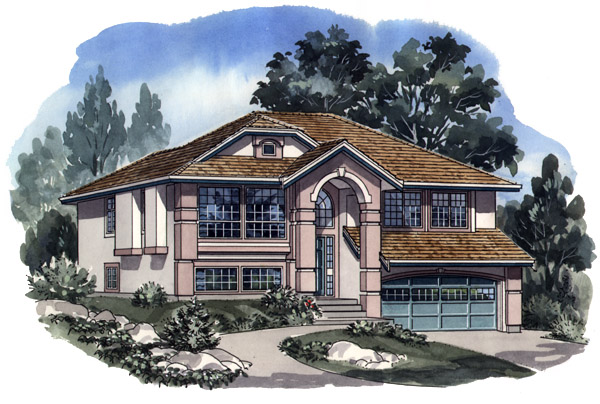
A cathedral entrance always adds an element of drama to a house and this design receives maximum impact from the solid stone pillars that arch above the doorway. The exterior is further enhanced by the abundance of feature windows that reach across the front of the house, as well as the sidelights of the front door and the clerestory window above. Even the double garage has windows across its door, which lightens the interior while adding design interest from the front.
In the unfinished basement, three additional rooms, including a rec room, are available for completion when extra bedrooms are required. A large utility room has plenty of space for the laundry chores. Upstairs, the expansive living and dining rooms will easily accommodate dinner parties when entertaining family and friends.
The huge windows bring in an abundance of light and a gas fireplace provides a cosy focus for the winter months. The open layout continues through the family area, where the family room itself has a sloping ceiling and a gas fireplace, flanked by windows, that may also be enjoyed from the breakfast room. A sliding glass door opens out to an oversized sun deck – just the place to enjoy summertime barbecues.
The sleeping wing includes two front bedrooms and a master suite that has the advantage of its own access to the sun deck. A three-piece en suite in the master bedroom, a main bathroom and coat and linen cupboards complete the layout of this floor. The house is 40 feet wide and 47 feet, 6 inches deep with 1,416 square feet of living space.
House plan
3-3-344
From: $885.00
Choose plan options
- Secure checkout
- Award-winning designs since 1967
- 1,000+ plans, built across North America
- Modifications available
Related products
-
Pin
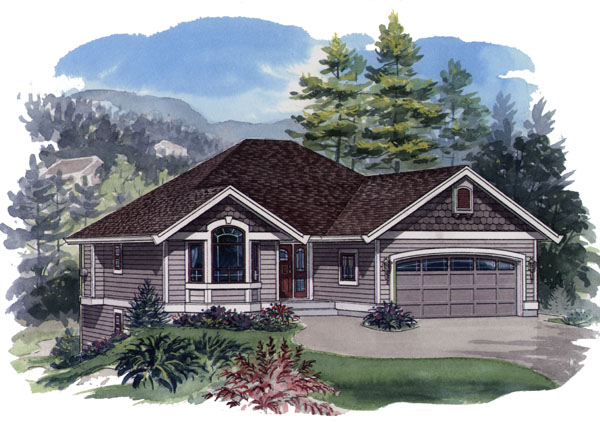
1-2-557
- Total sq ft
- 1233
- Bedrooms
- 2
- Width × depth
- 39′ × 49′
2 likes -
Pin
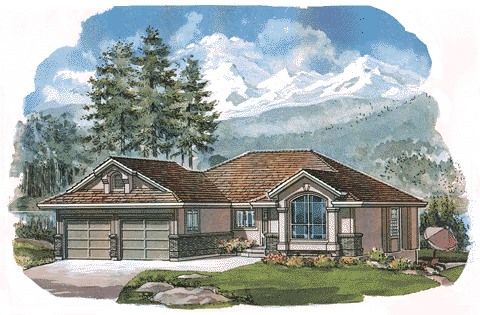
1-2-498
- Total sq ft
- 1219
- Bedrooms
- 2
- Width × depth
- 47′2″ × 47′4″
3 likes -
Pin

1-2-523
- Total sq ft
- 1220
- Bedrooms
- 2
- Width × depth
- 39′4″ × 48′7″
3 likes -
Pin
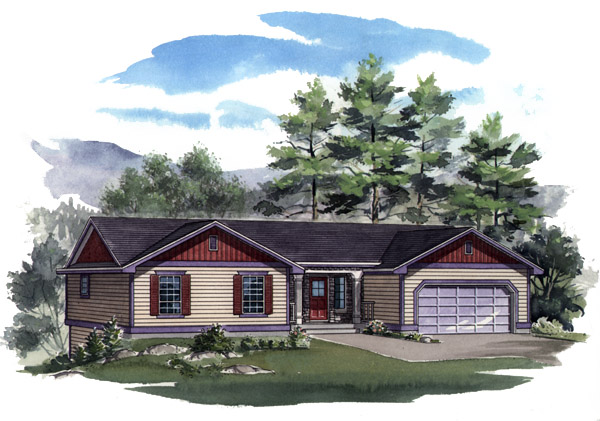
1-2-538
- Total sq ft
- 1351
- Bedrooms
- 2
- Width × depth
- 58′ × 36′
4 likes
Make your plan your own.
Tell us about your property, your ideas, and the changes you have in mind. Our design team is here to help.
Prefer to talk? Call 1-888-458-9235.
