


- Den/Study/Office
- Dining Room
- Family Room
- Kitchen Island
- Living Room
- Master Bedroom on Upper Floor
- Nook/Breakfast Area
- Walk-in Closet
Pin
0 likes
- Total sq ft
- 1679
- Bedrooms
- 3
- Width × depth
- 47′ × 53′
Floor plan — 2-3-705
Plan specifications
| Bedrooms | 3, + Den |
|---|---|
| Floor Plan | Traditional Floor Plan, Unfinished Basement |
| Garage Spaces | 2 |
| Lot | Front View Lot, Up-Slope Lot |
| Patio/Deck | Covered Patio, Covered Porch/Deck |
| Plan Category | Single Family |
| Storeys | 2 |
| Style | |
| House Type/Structure |
Foundation options: Slab, Upslope
About this plan
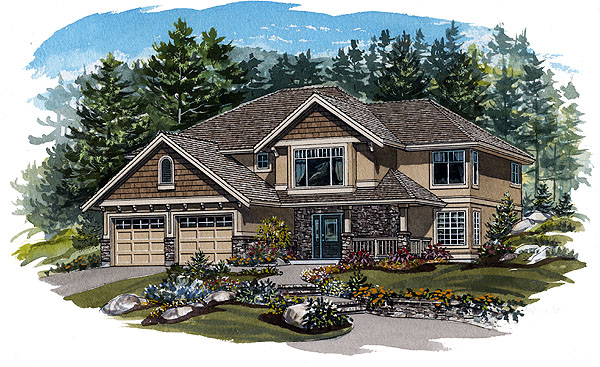
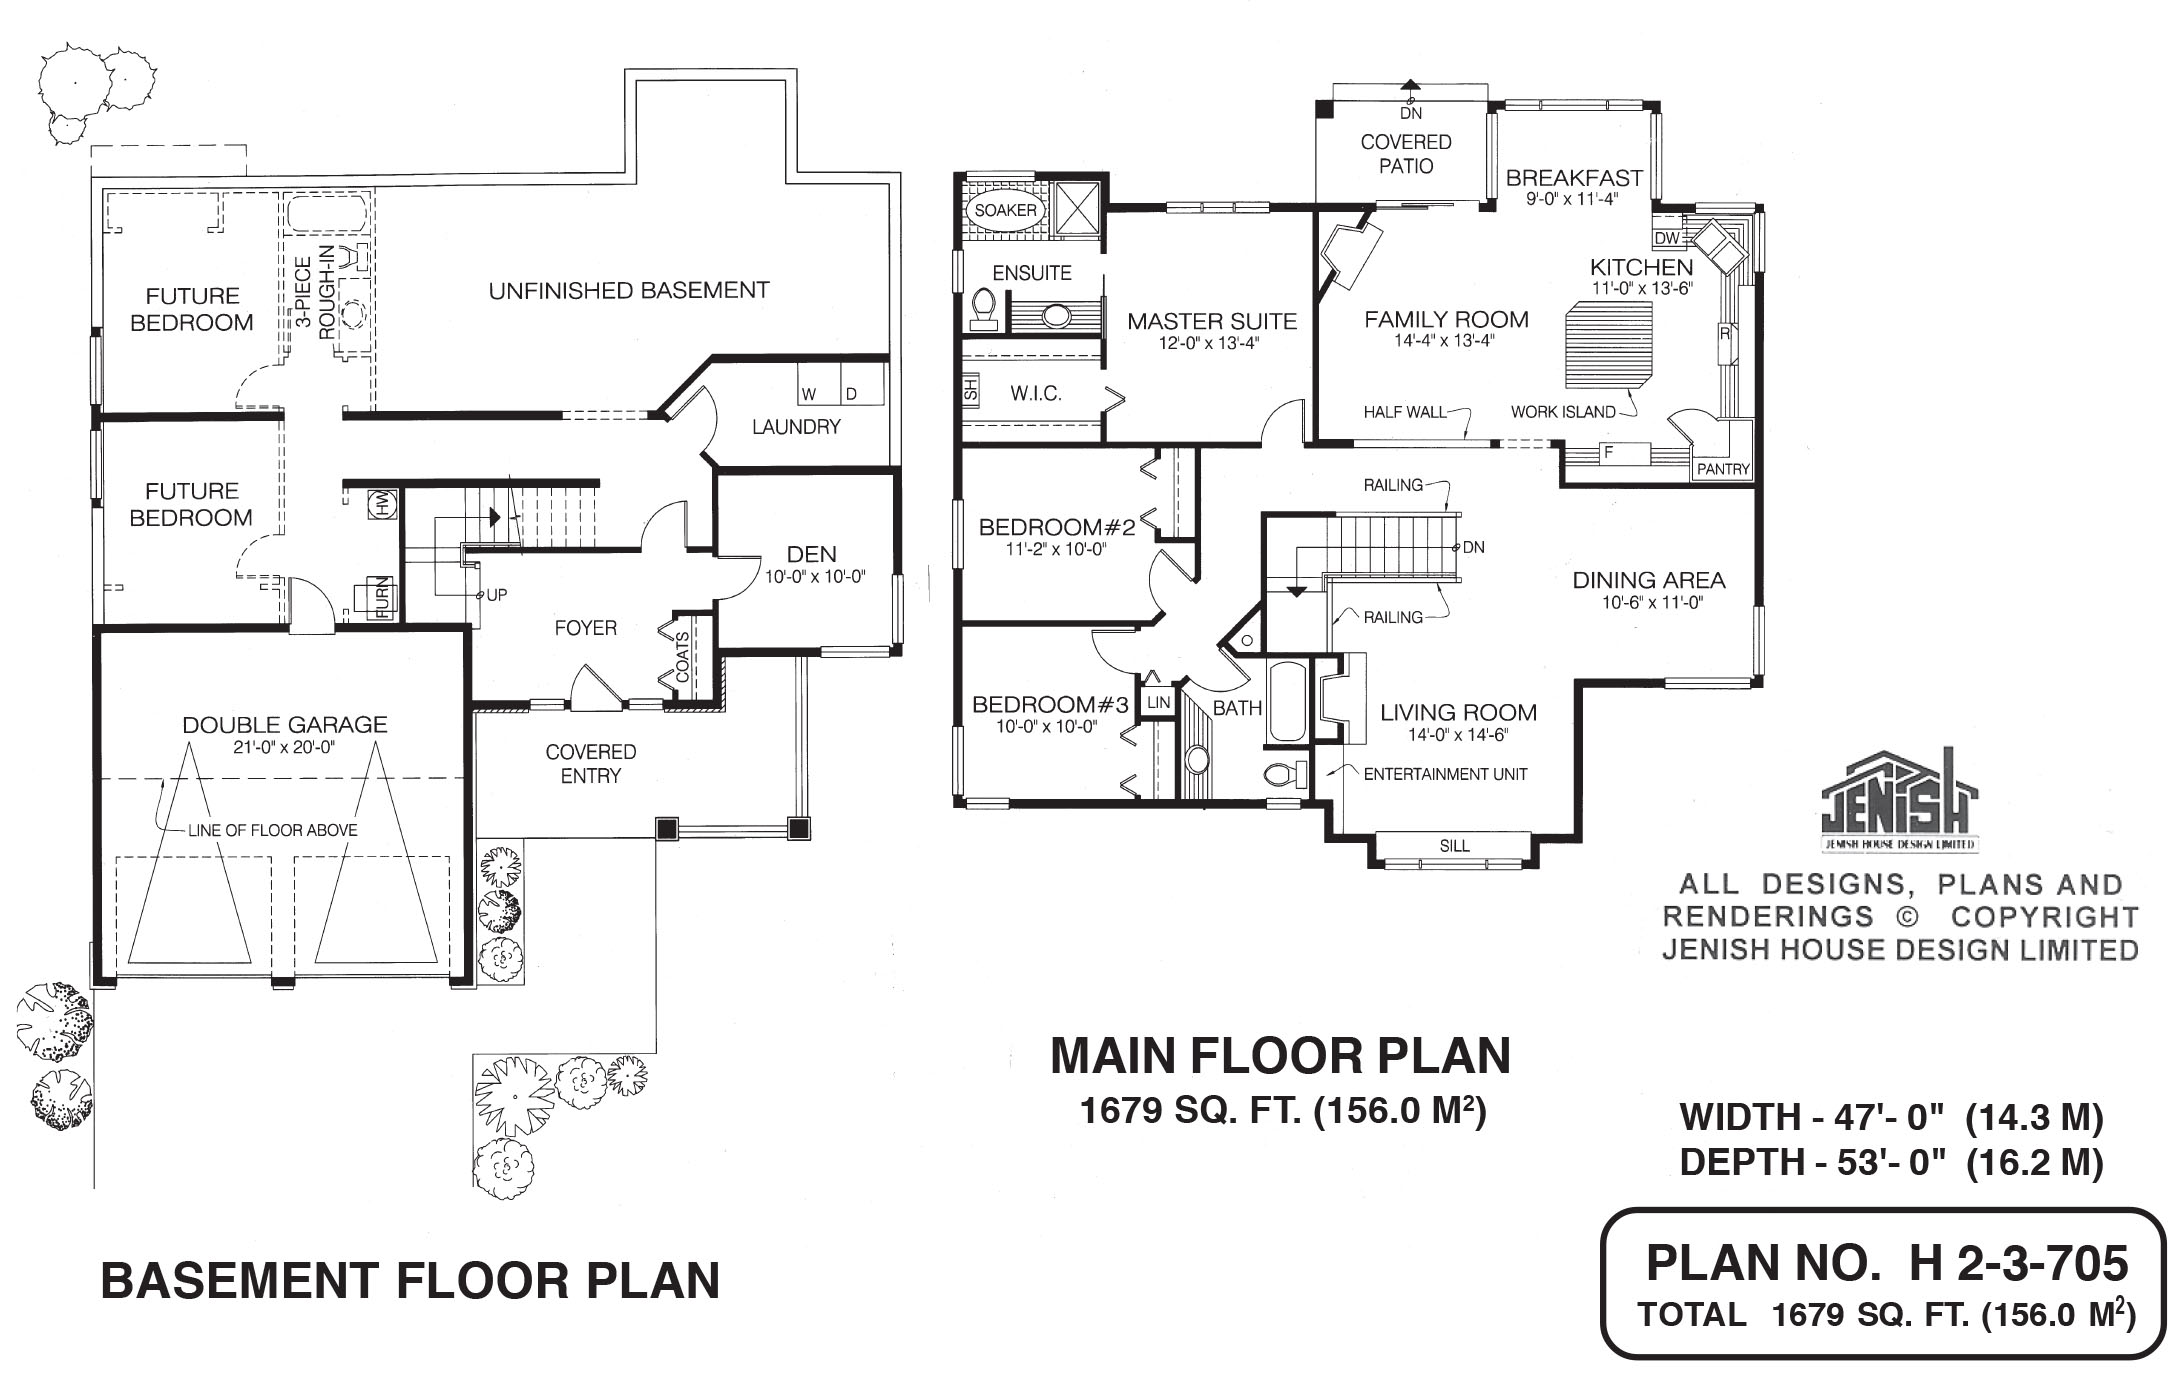
The attractive exterior of this three-bedroom home ensures a comfortable fit in any neighbourhood, while the interior has a variety of appealing features that will satisfy the contemporary homeowner. The covered entrance leads into a good-sized foyer on the basement level. The den is ideally located for use as a home office — clients and business visitors need only step inside the front door and the office is entirely separate from the family quarters.
Upstairs, the expansive living and dining rooms are wide open so that the family can enjoy all the space. There is also plenty of room here for entertaining. A boxed window at the front adds an attractive feature to the living room, and a useful entertainment unit has been added next to the gas fireplace.
Railings on either side of the staircase and a half-wall along the family room serve to extend the open plan throughout the living areas. A corner fireplace in the family room adds a cosy focus for the winter months and a covered patio will be ideal for year-round grilling and al fresco meals, rain or shine, during the summer. The kitchen includes a corner pantry and a work island, ensuring plenty of storage and work space.
In the sleeping wing, the master suite occupies the back of the house and includes a four-piece ensuite with a soaker tub, as well as a generous walk-in closet. Bedrooms two and three share the main three-piece bathroom. The laundry room is on the basement level, where roughed-in plumbing has been provided for possible future expansion.
The unfinished basement area also includes a large area for a recreation room. The exterior has an attractive stone feature around the entrance, as well as a large veranda. The double garage provides entry to the house through the basement level.
The home measures 47 feet wide and 53 feet deep for a total of 1,679 square feet of living space.
House plan
2-3-705
From: $985.00
Choose plan options
- Secure checkout
- Award-winning designs since 1967
- 1,000+ plans, built across North America
- Modifications available
Related products
-
Pin
1-3-516
- Total sq ft
- 1414
- Bedrooms
- 3
- Width × depth
- 39′ × 61′4″
2 likes -
Pin
1-2-538
- Total sq ft
- 1351
- Bedrooms
- 2
- Width × depth
- 58′ × 36′
4 likes -
Pin
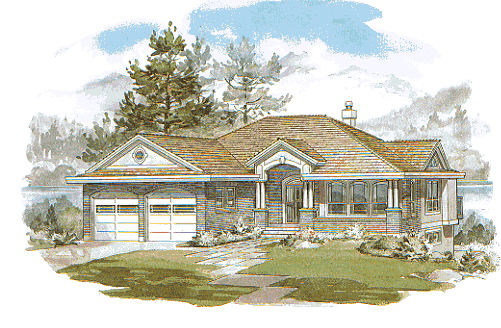
1-3-514
- Total sq ft
- 1551
- Bedrooms
- 3
- Width × depth
- 46′8″ × 58′10″
3 likes -
Pin
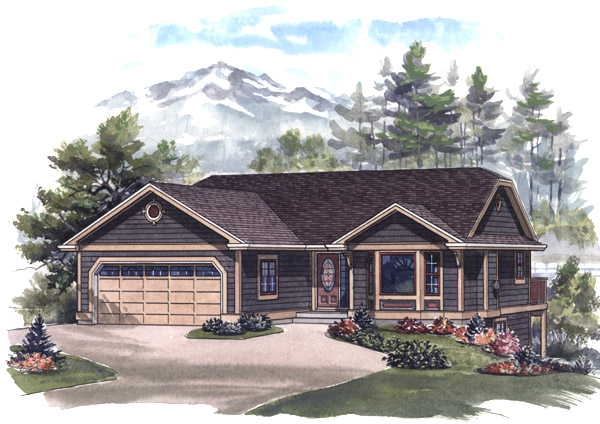
1-2-548
- Total sq ft
- 1081
- Bedrooms
- 2
- Width × depth
- 39′ × 48′6″
7 likes
Make your plan your own.
Tell us about your property, your ideas, and the changes you have in mind. Our design team is here to help.
Prefer to talk? Call 1-888-458-9235.
