


- Den/Study/Office
- Dining Room
- Family Room
- Living Room
- Master Bedroom on Main Floor
- Nook/Breakfast Area
- Walk-in Closet
Pin
2 likes
- Total sq ft
- 1299
- Bedrooms
- 3 / 4
- Width × depth
- 42′ × 41′4″
Floor plan — 2-3-692

Plan specifications
| Bedrooms | 4, 3, + Den |
|---|---|
| Floor Plan | Traditional Floor Plan, Unfinished Basement |
| Garage Spaces | 2 |
| Lot | Flat Lot, Front View Lot, Small Lot |
| Patio/Deck | Covered Patio, Sundeck/Balcony |
| Plan Category | Single Family |
| Storeys | 2 |
| Style | |
| House Type/Structure |
Foundation options: Slab, Upslope
About this plan
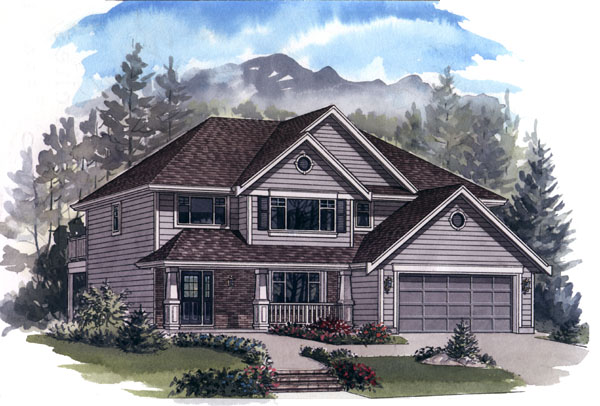
A covered entrance, brick accents and a veranda with stone pillars add an inviting note to the exterior of this three-bedroom family home. The den, immediately adjacent to the entrance, is ideally situated for conversion to a home office, if this is needed, or could serve as a fourth bedroom for extra sleeping space. Upstairs, the landing leads to the living room and dining room at the front of the house and the kitchen and family area at the rear.
The kitchen is the hub of the design and is efficiently laid out with plenty of work space and a pantry to add extra storage. The kitchen’s access to the breakfast room on one side and the dining room on the other side will help to streamline the preparation and serving of meals. The bedroom wing occupies the right-hand side of the house, with the master suite taking pride of place at the front.
This generous-sized suite includes a full en-suite bathroom and a walk-in closet for clothes. The main bathroom separates the master suite from the two secondary bedrooms, which overlook the back garden. The double garage has a side door as well as access to the house through the laundry/utility area.
Linen and coat cupboards make sure there is plenty of storage space. The unfinished basement has been designed with roughed-in plumbing for a bathroom and space to easily convert to additional bedrooms in the future, if desired. The house is 42 feet wide and 41 feet, 4 inches deep with 1,299 square feet of living space as well as the unfinished basement.
House plan
2-3-692
From: $885.00
Choose plan options
- Secure checkout
- Award-winning designs since 1967
- 1,000+ plans, built across North America
- Modifications available
Related products
-
Pin
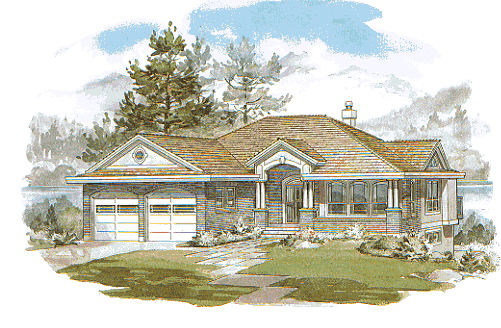
1-3-514
- Total sq ft
- 1551
- Bedrooms
- 3
- Width × depth
- 46′8″ × 58′10″
3 likes -
Pin

1-2-571
- Total sq ft
- 1321
- Bedrooms
- 2
- Width × depth
- 47′ × 49′
3 likes -
Pin
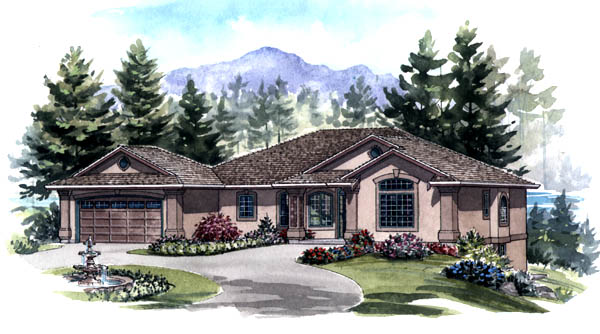
1-2-554
- Total sq ft
- 1749
- Bedrooms
- 2
- Width × depth
- 62′ × 49′
1 like -
Pin
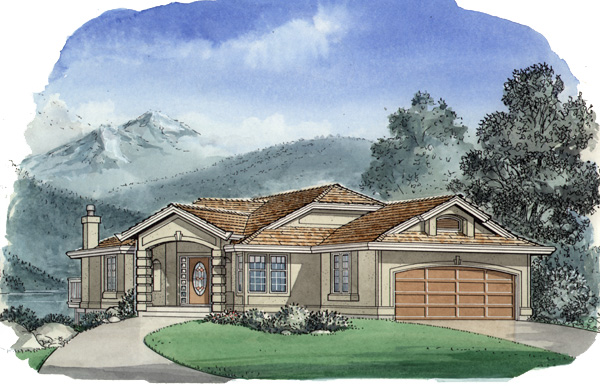
1-3-484
- Total sq ft
- 1473
- Bedrooms
- 3
- Width × depth
- 40′ × 60′8″
3 likes
Make your plan your own.
Tell us about your property, your ideas, and the changes you have in mind. Our design team is here to help.
Prefer to talk? Call 1-888-458-9235.
