


- Dining Room
- Living Room
- Master Bedroom on Main Floor
- Nook/Breakfast Area
- Walk-in Closet
Pin
6 likes
- Total sq ft
- 1086
- Bedrooms
- 3
- Width × depth
- 36′ × 36′4″
Floor plan — 2-3-685

Plan specifications
| Bedrooms | 3 |
|---|---|
| Floor Plan | Traditional Floor Plan, Unfinished Basement |
| Garage Spaces | 1 |
| Lot | Flat Lot, Front View Lot, Rear View Lot, Small Lot |
| Patio/Deck | Covered Porch/Deck, Sundeck/Balcony |
| Plan Category | Single Family |
| Storeys | 2 |
| Style | |
| House Type/Structure |
Foundation options: Slab, Upslope
About this plan
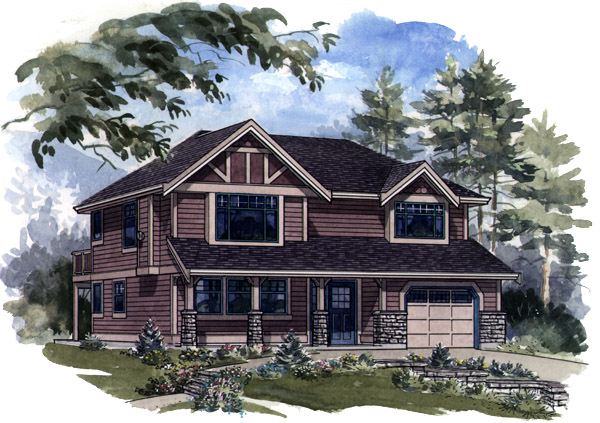
This craftsman-style basement-entry design is a country charmer with an efficient interior planned for expansion. The unfinished areas of the basement level include a roughed-in bathroom next to a future bedroom, and a recreation room with a wet bar at one end. A door provides access to a patio and back garden.
The main living areas upstairs are introduced by a half-wall along the stairs that offers a views to the combined living -dining room. The living room has a decorative silled window and a gas fireplace adds a cosy ambience. Space is provided for a useful buffet in the dining room.
The Buffet and pantry serve to separate the dining room from the kitchen. The large pantry will be a welcome space-enhancing addition to kitchen storage. The U-shaped kitchen is simple in design and remarkably functional, with plenty of countertop space and double sinks set in a corner with windows on either side.
The inviting breakfast nook offers access to the rear sun desk with steps down to the back yard. Along a hallway, the sleeping areas include three bedrooms. The master suite is situated at the front of the house, with a silled window, a walk-in closet and a three piece en-suite bathroom.
The two secondary bedrooms share a three-piece bathroom. A linen cupboard is tucked away at the end of the hallway. A good sized laundry room is located behind the garage on the basement level.
The exterior is shown with a single-car garage and accented with stone and wood or vinyl siding. The covered entrance adds charm to the facade and offers the practical advantage of shelter on rainy days. The house is 51 feet, 8 inches wide and 45 feet, 2 inches deep with 1,554 square feet and an unfinished basement.
House plan
2-3-685
From: $785.00
Choose plan options
- Secure checkout
- Award-winning designs since 1967
- 1,000+ plans, built across North America
- Modifications available
Related products
-
Pin

1-2-523
- Total sq ft
- 1220
- Bedrooms
- 2
- Width × depth
- 39′4″ × 48′7″
3 likes -
Pin
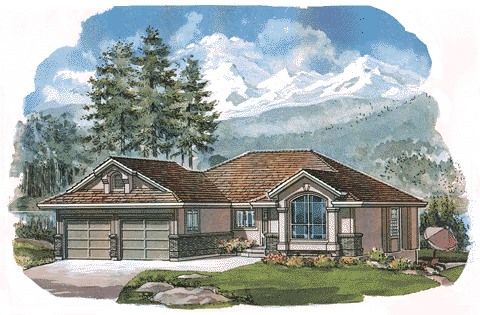
1-2-498
- Total sq ft
- 1219
- Bedrooms
- 2
- Width × depth
- 47′2″ × 47′4″
3 likes -
Pin
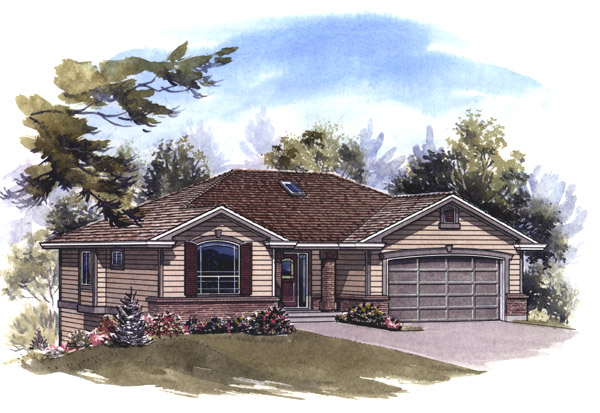
1-2-545
- Total sq ft
- 1341
- Bedrooms
- 2
- Width × depth
- 47′8″ × 41′4″
5 likes -
Pin
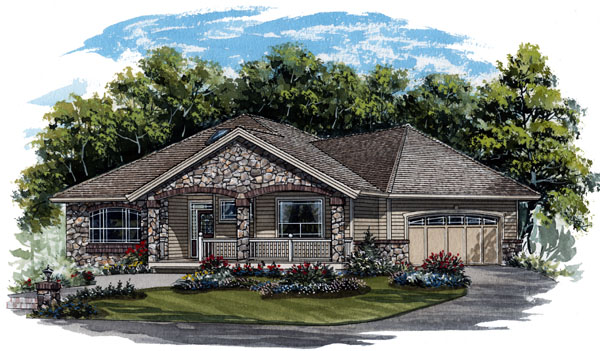
1-2-569
- Total sq ft
- 1630
- Bedrooms
- 2
- Width × depth
- 54′8″ × 57′4″
3 likes
Make your plan your own.
Tell us about your property, your ideas, and the changes you have in mind. Our design team is here to help.
Prefer to talk? Call 1-888-458-9235.
