


- Den/Study/Office
- Dining Room
- Great Room
- Master Bedroom on Upper Floor
- Walk-in Closet
Pin
1 like
- Total sq ft
- 1298
- Bedrooms
- 3
- Width × depth
- 38′10″ × 40′4″
Floor plan — 2-3-676
Plan specifications
| Bedrooms | 3, + Den |
|---|---|
| Floor Plan | Open Floor Plan, Unfinished Basement |
| Garage Spaces | 2 |
| Lot | Flat Lot, Front View Lot, Small Lot |
| Patio/Deck | Covered Porch/Deck, Patio, Sundeck/Balcony |
| Plan Category | Multi-Unit, Single Family |
| Storeys | 2 |
| Style | |
| House Type/Structure |
Foundation options: Slab, Upslope
About this plan
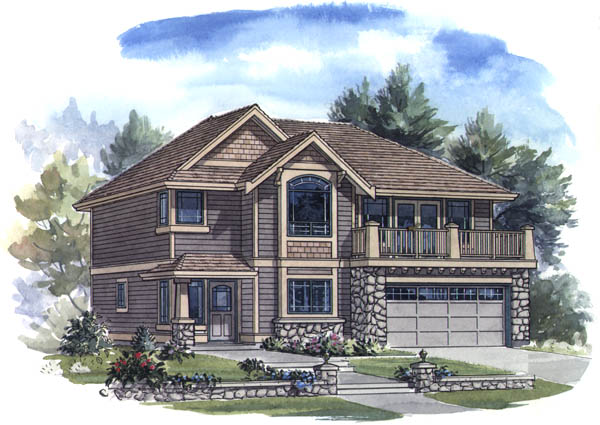
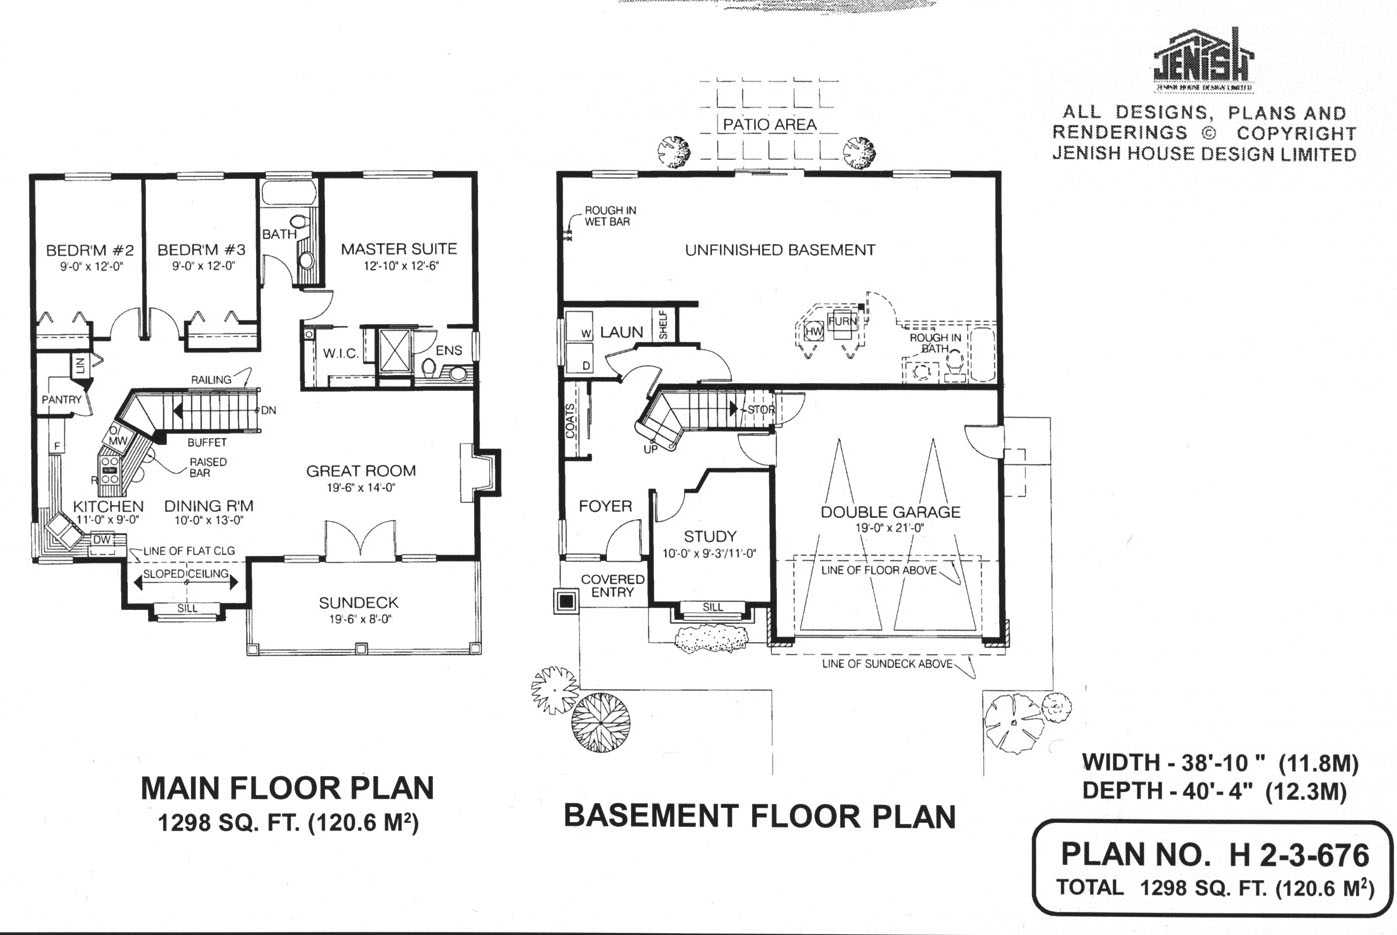
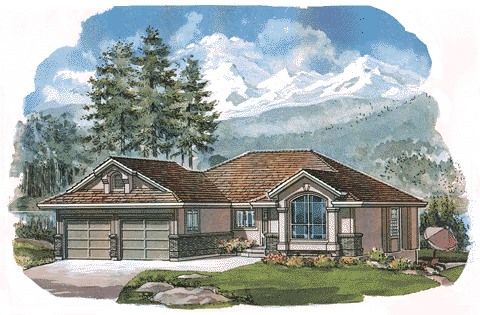
This basement-entry plan is designed with future expansion requirements in mind. Roughed-in plumbing for a bathroom and for a wet bar has been included in the expansive, unfinished basement area. The basement may be accessed from the main part of the house or from the rear patio.
Inside the front entrance, the foyer opens to a study with a bay window. A coat cupboard is located at the rear of the foyer. The laundry room is fitted with a useful shelf for folded linens.
The main living areas of the house are located upstairs, where the great room is sure to be a hit with the family. It has a gas fireplace and french doors that open on to the sun deck overlooking the front garden. The dining area has the added attraction of a sloping ceiling and a silled window.
A raised breakfast bar offers the ideal place for snacks and casual, quick meals. The kitchen is well-planned, with an island range, twin corner sinks below right-angled windows and plenty of countertop space. A large walk-in pantry makes sure there is plenty of food storage space.
The master suite is located at the rear of the house and includes a large walk-in closet and a three-piece en suite bathroom with a shower stall. Two secondary bedrooms share a three-piece bathroom. The exterior is shown with stone accents, decorative mouldings and brick or vinyl siding.
The house is 38 feet, 10 inches wide and 40 feet, 4 inches deep with 1,298 square feet and an unfinished basement.
House plan
2-3-676
From: $885.00
Choose plan options
- Secure checkout
- Award-winning designs since 1967
- 1,000+ plans, built across North America
- Modifications available
Related products
-
Pin

1-2-564
- Total sq ft
- 1400
- Bedrooms
- 1 / 2
- Width × depth
- 40′ × 54′
5 likes -
Pin
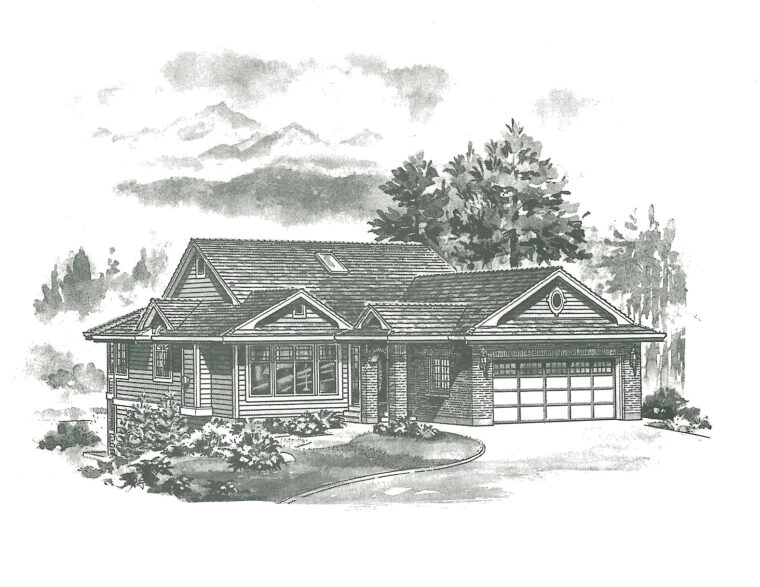
1-3-516
- Total sq ft
- 1414
- Bedrooms
- 3
- Width × depth
- 39′ × 61′4″
2 likes -
Pin
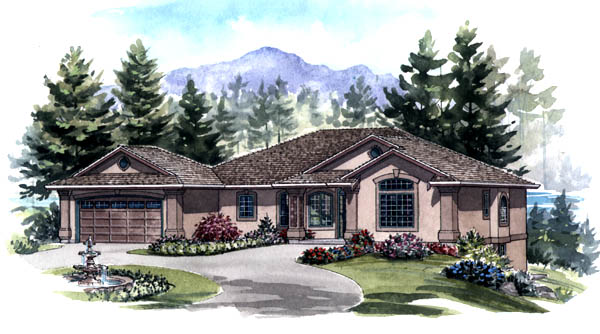
1-2-554
- Total sq ft
- 1749
- Bedrooms
- 2
- Width × depth
- 62′ × 49′
1 like -
Pin
1-2-498
- Total sq ft
- 1219
- Bedrooms
- 2
- Width × depth
- 47′2″ × 47′4″
3 likes
Make your plan your own.
Tell us about your property, your ideas, and the changes you have in mind. Our design team is here to help.
Prefer to talk? Call 1-888-458-9235.
