


- Dining Room
- Kitchen Island
- Living Room
- Master Bedroom on Upper Floor
- Walk-in Closet
Pin
4 likes
- Total sq ft
- 1251
- Bedrooms
- 3
- Width × depth
- 39′ × 40′
Floor plan — 2-3-674
Plan specifications
| Bedrooms | 3 |
|---|---|
| Floor Plan | Open Floor Plan, Unfinished Basement |
| Garage Spaces | 2 |
| Lot | Flat Lot, Small Lot |
| Patio/Deck | Covered Patio, Covered Porch/Deck, Sundeck/Balcony |
| Plan Category | Single Family |
| Storeys | 2 |
| Style | |
| House Type/Structure |
Foundation options: Slab, Upslope
About this plan
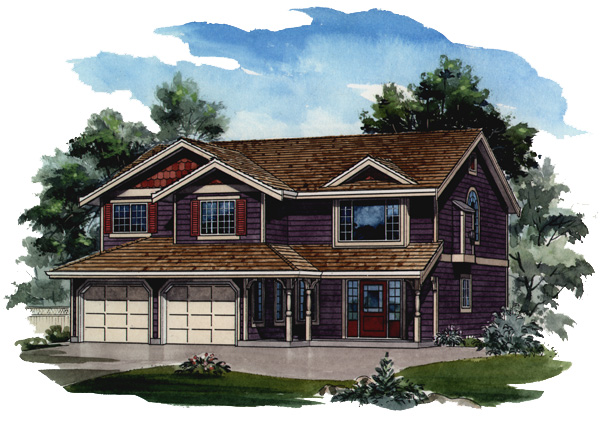
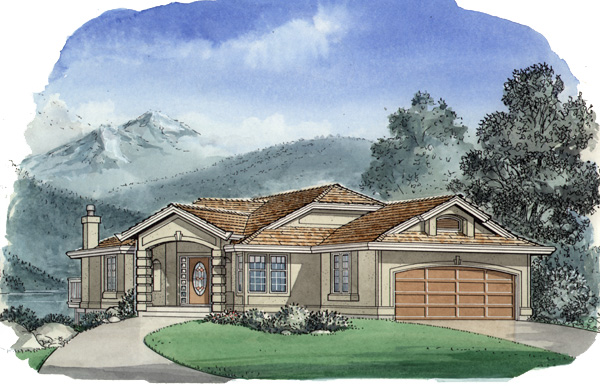
Shutter-style windows and a covered front porch with decorative columns add country charm to this basement-entry plan. The house is sized for affordability without sacrificing either character or design interest. The foyer is large enough to accommodate groups of guests as they arrive.
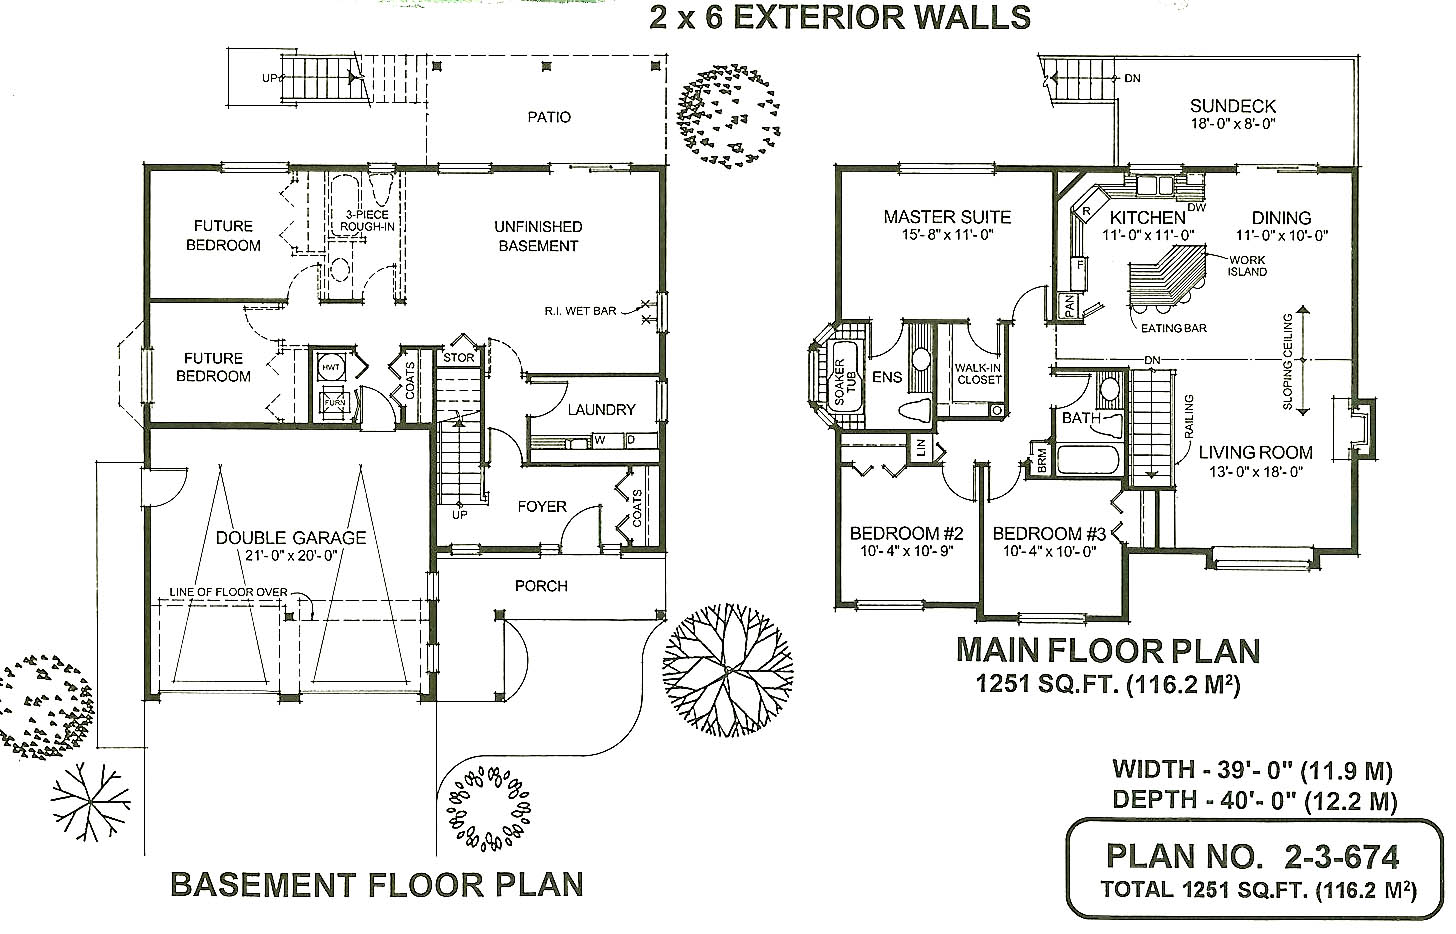
Past the laundry area, a large basement offers ample room for storage as well as expanding living areas in the future, if desired. This unfinished space has the preliminary plumbing for a wet bar – a useful addition to any recreational or entertainment area. Plumbing has also been roughed-in for a three-piece bathroom, which will be useful if installing an in-law suite.
Upstairs, the living areas are designed with an informal open plan. A sloping ceiling highlights the living room and dining room and sliding glass doors off the dining room open to the rear sundeck, with stairs down to the back yard. The kitchen has a work island and an eating bar for family snacks or breakfasts.
The master suite at the back of the house is designed for comfort and includes a walk-in closet and three-piece en suite bathroom with a soaker tub set into a bay. The two secondary bedrooms are located at the front of the house and share a three-piece bathroom. Linen and broom cupboards offer useful additional storage.
This plan features 2×6 exterior wall framing and Silent-Floor layouts, upon request. The house is 39 feet wide and 40 feet deep with 1,251 square feet of living space.
House plan
2-3-674
From: $885.00
Choose plan options
- Secure checkout
- Award-winning designs since 1967
- 1,000+ plans, built across North America
- Modifications available
Related products
-
Pin

1-2-523
- Total sq ft
- 1220
- Bedrooms
- 2
- Width × depth
- 39′4″ × 48′7″
3 likes -
Pin
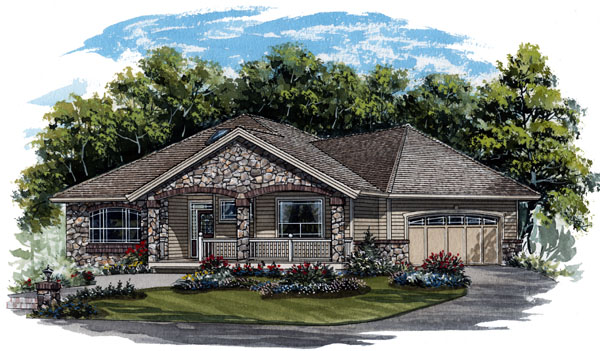
1-2-569
- Total sq ft
- 1630
- Bedrooms
- 2
- Width × depth
- 54′8″ × 57′4″
3 likes -
Pin
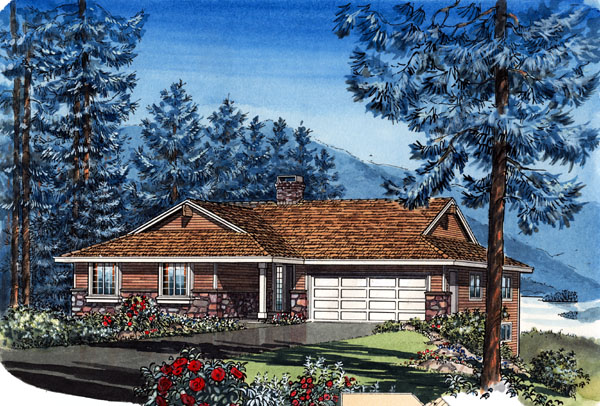
1-3-437B
- Total sq ft
- 1449
- Bedrooms
- 3
- Width × depth
- 48′ × 48′4″
4 likes -
Pin
1-3-484
- Total sq ft
- 1473
- Bedrooms
- 3
- Width × depth
- 40′ × 60′8″
3 likes
Make your plan your own.
Tell us about your property, your ideas, and the changes you have in mind. Our design team is here to help.
Prefer to talk? Call 1-888-458-9235.
