


- Den/Study/Office
- Dining Room
- Family Room
- Living Room
- Master Bedroom on Upper Floor
- Nook/Breakfast Area
- Walk-in Closet

Pin
0 likes
- Total sq ft
- 1483
- Bedrooms
- 3
- Width × depth
- 37′8″ × 53′10″
Floor plan — 2-3-662

Plan specifications
| Bedrooms | 3, + Den |
|---|---|
| Floor Plan | Open Floor Plan, Traditional Floor Plan, Unfinished Basement |
| Garage Spaces | 2 |
| Lot | Flat Lot, Front View Lot, Small Lot |
| Patio/Deck | Covered Patio, Sundeck/Balcony |
| Plan Category | Multi-Unit, Single Family |
| Storeys | 2 |
| Style | |
| House Type/Structure |
Foundation options: Slab, Upslope
About this plan
This stylish basement-entry plan is designed for the slightly narrower lot. The double garage enters into the main foyer. On the other side of the foyer, the basement-floor den off the front entrance is ideally located for use as a home office, if desired.
A large central laundry room provides a natural separation from the potential rear suite. The unfinished portion of the basement is designed for a large three-bedroom suite, roughed-in for the kitchen and bathroom. Upstairs, the open living and dining room are open to the foyer below and are bathed in natural light from the large front windows.
A gas fireplace provides a cosy focus for family or friends to gather around after dinner on cooler evenings. A built-in buffet in the dining area is a useful addition for storage and for serving space. The large, open kitchen, breakfast area and rear-view family room will be the natural gathering place for family activities and informal entertaining.
A half-wall is all that separates the central, functional kitchen, making sure the cooks are not cut off from the rest of the family. French doors lead to the rear sundeck, which has steps down to the garden below. The master suite enjoys the privacy provided by its location in a rear corner of the house.
A walk-in closet and a spacious four-piece en suite with a soaker tub in a boxed window complete this suite retreat. Two secondary bedrooms share the main-floor bathroom, which has an exterior window to provide both light and ventilation. Stylish roof lines, brick and stucco detailing present a dramatic and eye- catching exterior.
The house is 37 feet, 8 inches wide and 53 feet, 10 inches deep with 1,483 square feet of living space.
House plan
2-3-662
From: $885.00
Choose plan options
- Secure checkout
- Award-winning designs since 1967
- 1,000+ plans, built across North America
- Modifications available
Related products
-
Pin
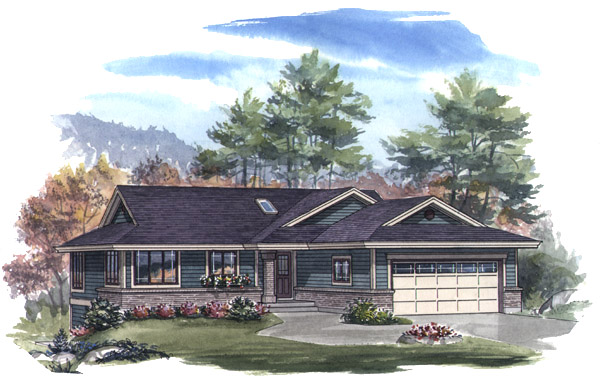
1-2-544
- Total sq ft
- 1282
- Bedrooms
- 2
- Width × depth
- 46′ × 52′4″
3 likes -
Pin

1-2-523
- Total sq ft
- 1220
- Bedrooms
- 2
- Width × depth
- 39′4″ × 48′7″
3 likes -
Pin
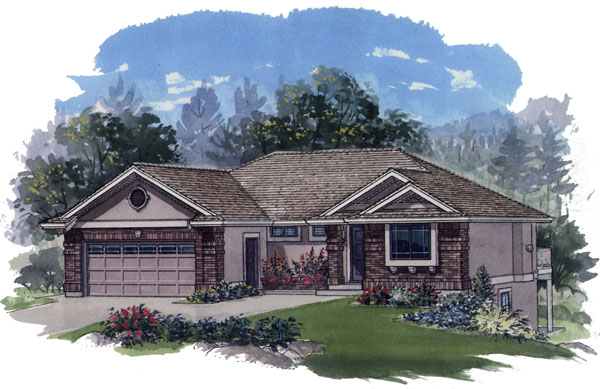
1-2-558
- Total sq ft
- 1281
- Bedrooms
- 1 / 2
- Width × depth
- 47′8″ × 43′4″
5 likes -
Pin
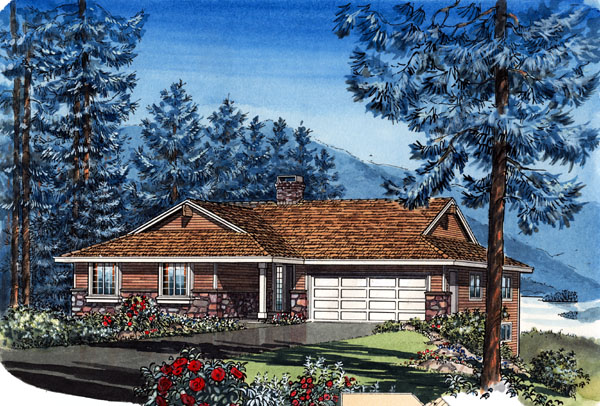
1-3-437B
- Total sq ft
- 1449
- Bedrooms
- 3
- Width × depth
- 48′ × 48′4″
4 likes
Make your plan your own.
Tell us about your property, your ideas, and the changes you have in mind. Our design team is here to help.
Prefer to talk? Call 1-888-458-9235.
