


- Dining Room
- Great Room
- Kitchen Island
- Master Bedroom on Main Floor
- Nook/Breakfast Area
- Walk-in Closet
Pin
3 likes
- Total sq ft
- 1449
- Bedrooms
- 3
- Width × depth
- 42′4″ × 57′4″
Floor plan — 1-3-565

Plan specifications
| Bedrooms | 3 |
|---|---|
| Floor Plan | Open Floor Plan, Unfinished Basement |
| Garage Spaces | 2 |
| Lot | Rear Sloping Lot, Rear View Lot, Small Lot |
| Patio/Deck | Covered Porch/Deck, Sundeck/Balcony |
| Plan Category | Single Family |
| Storeys | Walk-out, 1 |
| Style | |
| House Type/Structure |
Foundation options: Walkout Basement, Inground Basement, Crawlspace, Slab
About this plan
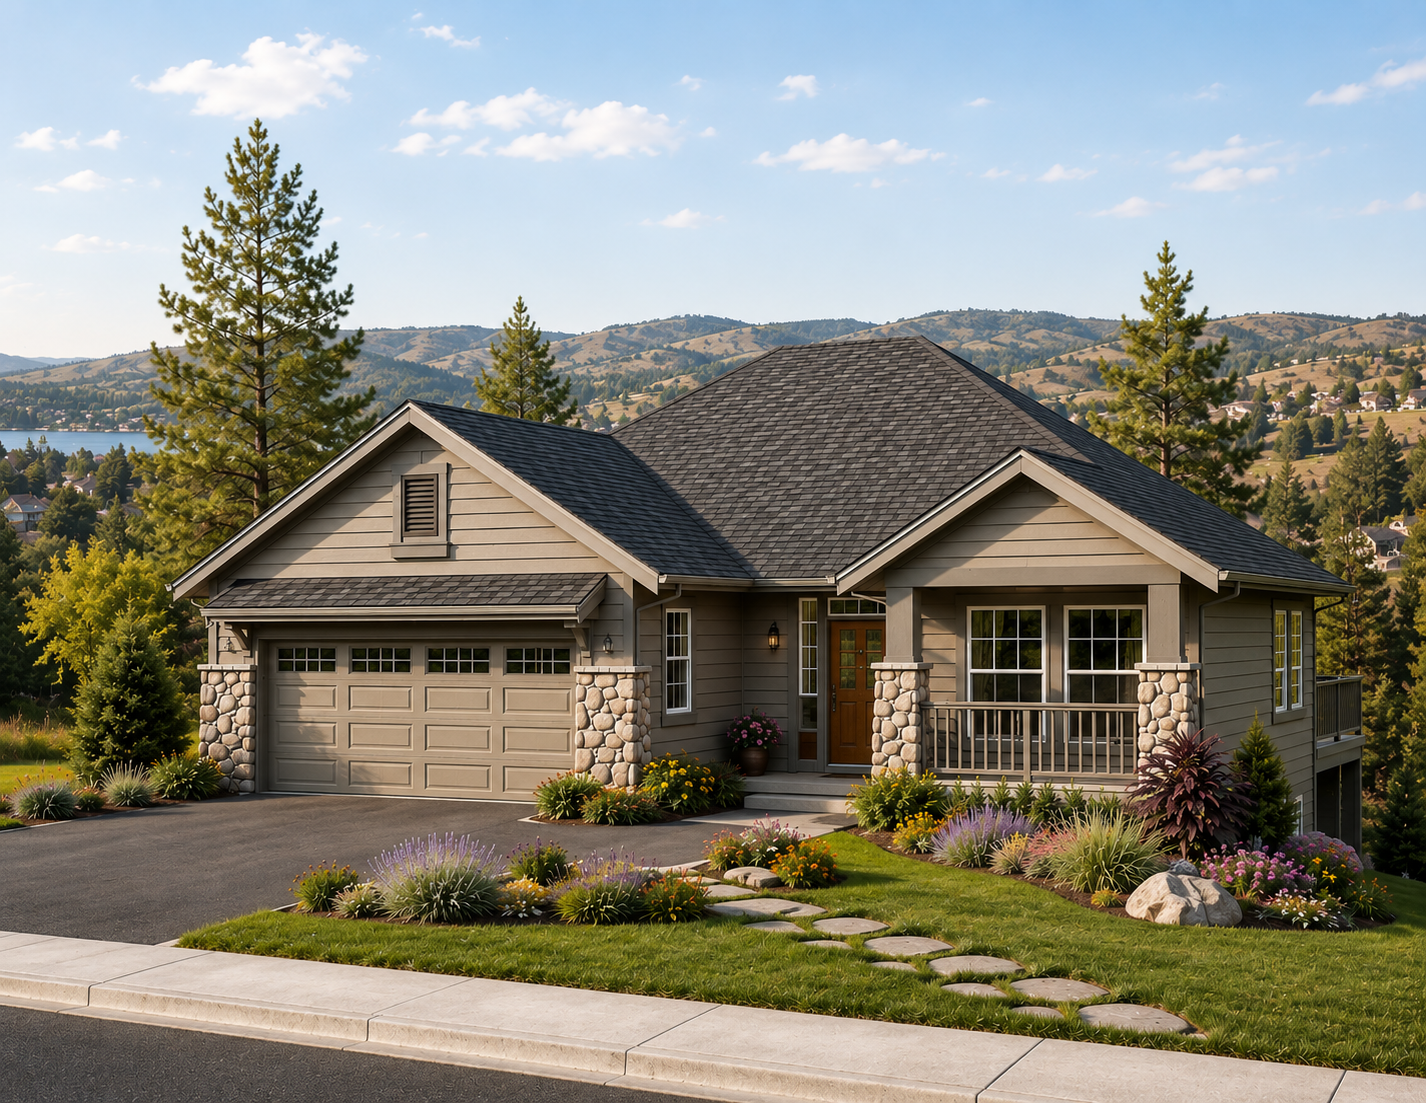
Simple roof lines, stone accents, and the inviting charm of a covered porch give this three-bedroom home instant curb appeal. Central to the interior design is the great room, a concept that continues to grow in its appeal to today1s families. This large, informal living area provides plenty of room for day-to-day gatherings where members of the family can stay connected even while enjoying their individual pastimes, or preparing meals.
An 11-foot ceiling expands the space even further and a three-sided fireplace makes sure the entire area receives the benefit of its warmth and glow during the cooler months. Sliding glass doors from the breakfast nook offer access to an expanded sun deck, which is sure to be an invitation to step out-of-doors during the summer. The cooks in the family will appreciate the spacious, open kitchen, which provides plenty of countertop work space and a pantry.
An eating bar is just the place for those on the go to have a quick breakfast or mid-day snack. More formal dining has not been overlooked, however, and the dining room at the front of the house is the ideal room for entertaining. This room is open to the foyer on one side and a sliding pocket door at the rear provides convenient access to the kitchen.
The sleeping wing is along the left side of the house with the master suite taking up the rear with a view to the back garden. A three-piece en suite bathroom and walk-in-closet make up this private suite. Bedrooms two and three share the main bathroom.
The double garage has a side door and access to the house through the laundry room. Linen and coat cupboards expand the storage space. The house is 42 feet, 4 inches wide and 57 feet, 4 inches deep with 1 ,449 square feet of living space and an unfinished basement.
House plan
1-3-565
From: $885.00
Choose plan options
- Secure checkout
- Award-winning designs since 1967
- 1,000+ plans, built across North America
- Modifications available
Related products
-
Pin

1-2-564
- Total sq ft
- 1400
- Bedrooms
- 1 / 2
- Width × depth
- 40′ × 54′
5 likes -
Pin
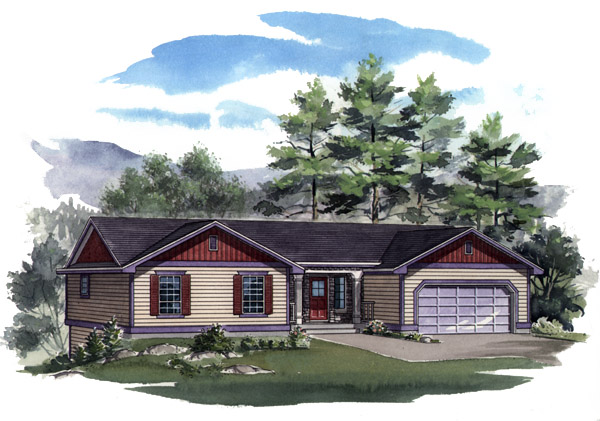
1-2-538
- Total sq ft
- 1351
- Bedrooms
- 2
- Width × depth
- 58′ × 36′
4 likes -
Pin

1-3-428
- Total sq ft
- 1642
- Bedrooms
- 3
- Width × depth
- 48′ × 50′9″
6 likes -
Pin

1-2-571
- Total sq ft
- 1321
- Bedrooms
- 2
- Width × depth
- 47′ × 49′
3 likes
Make your plan your own.
Tell us about your property, your ideas, and the changes you have in mind. Our design team is here to help.
Prefer to talk? Call 1-888-458-9235.
