


- Great Room
- Kitchen Island
- Master Bedroom on Main Floor
- Nook/Breakfast Area
- Walk-in Closet
Pin
3 likes
- Total sq ft
- 1366
- Bedrooms
- 3
- Width × depth
- 46′ × 50′
Floor plan — 1-3-561
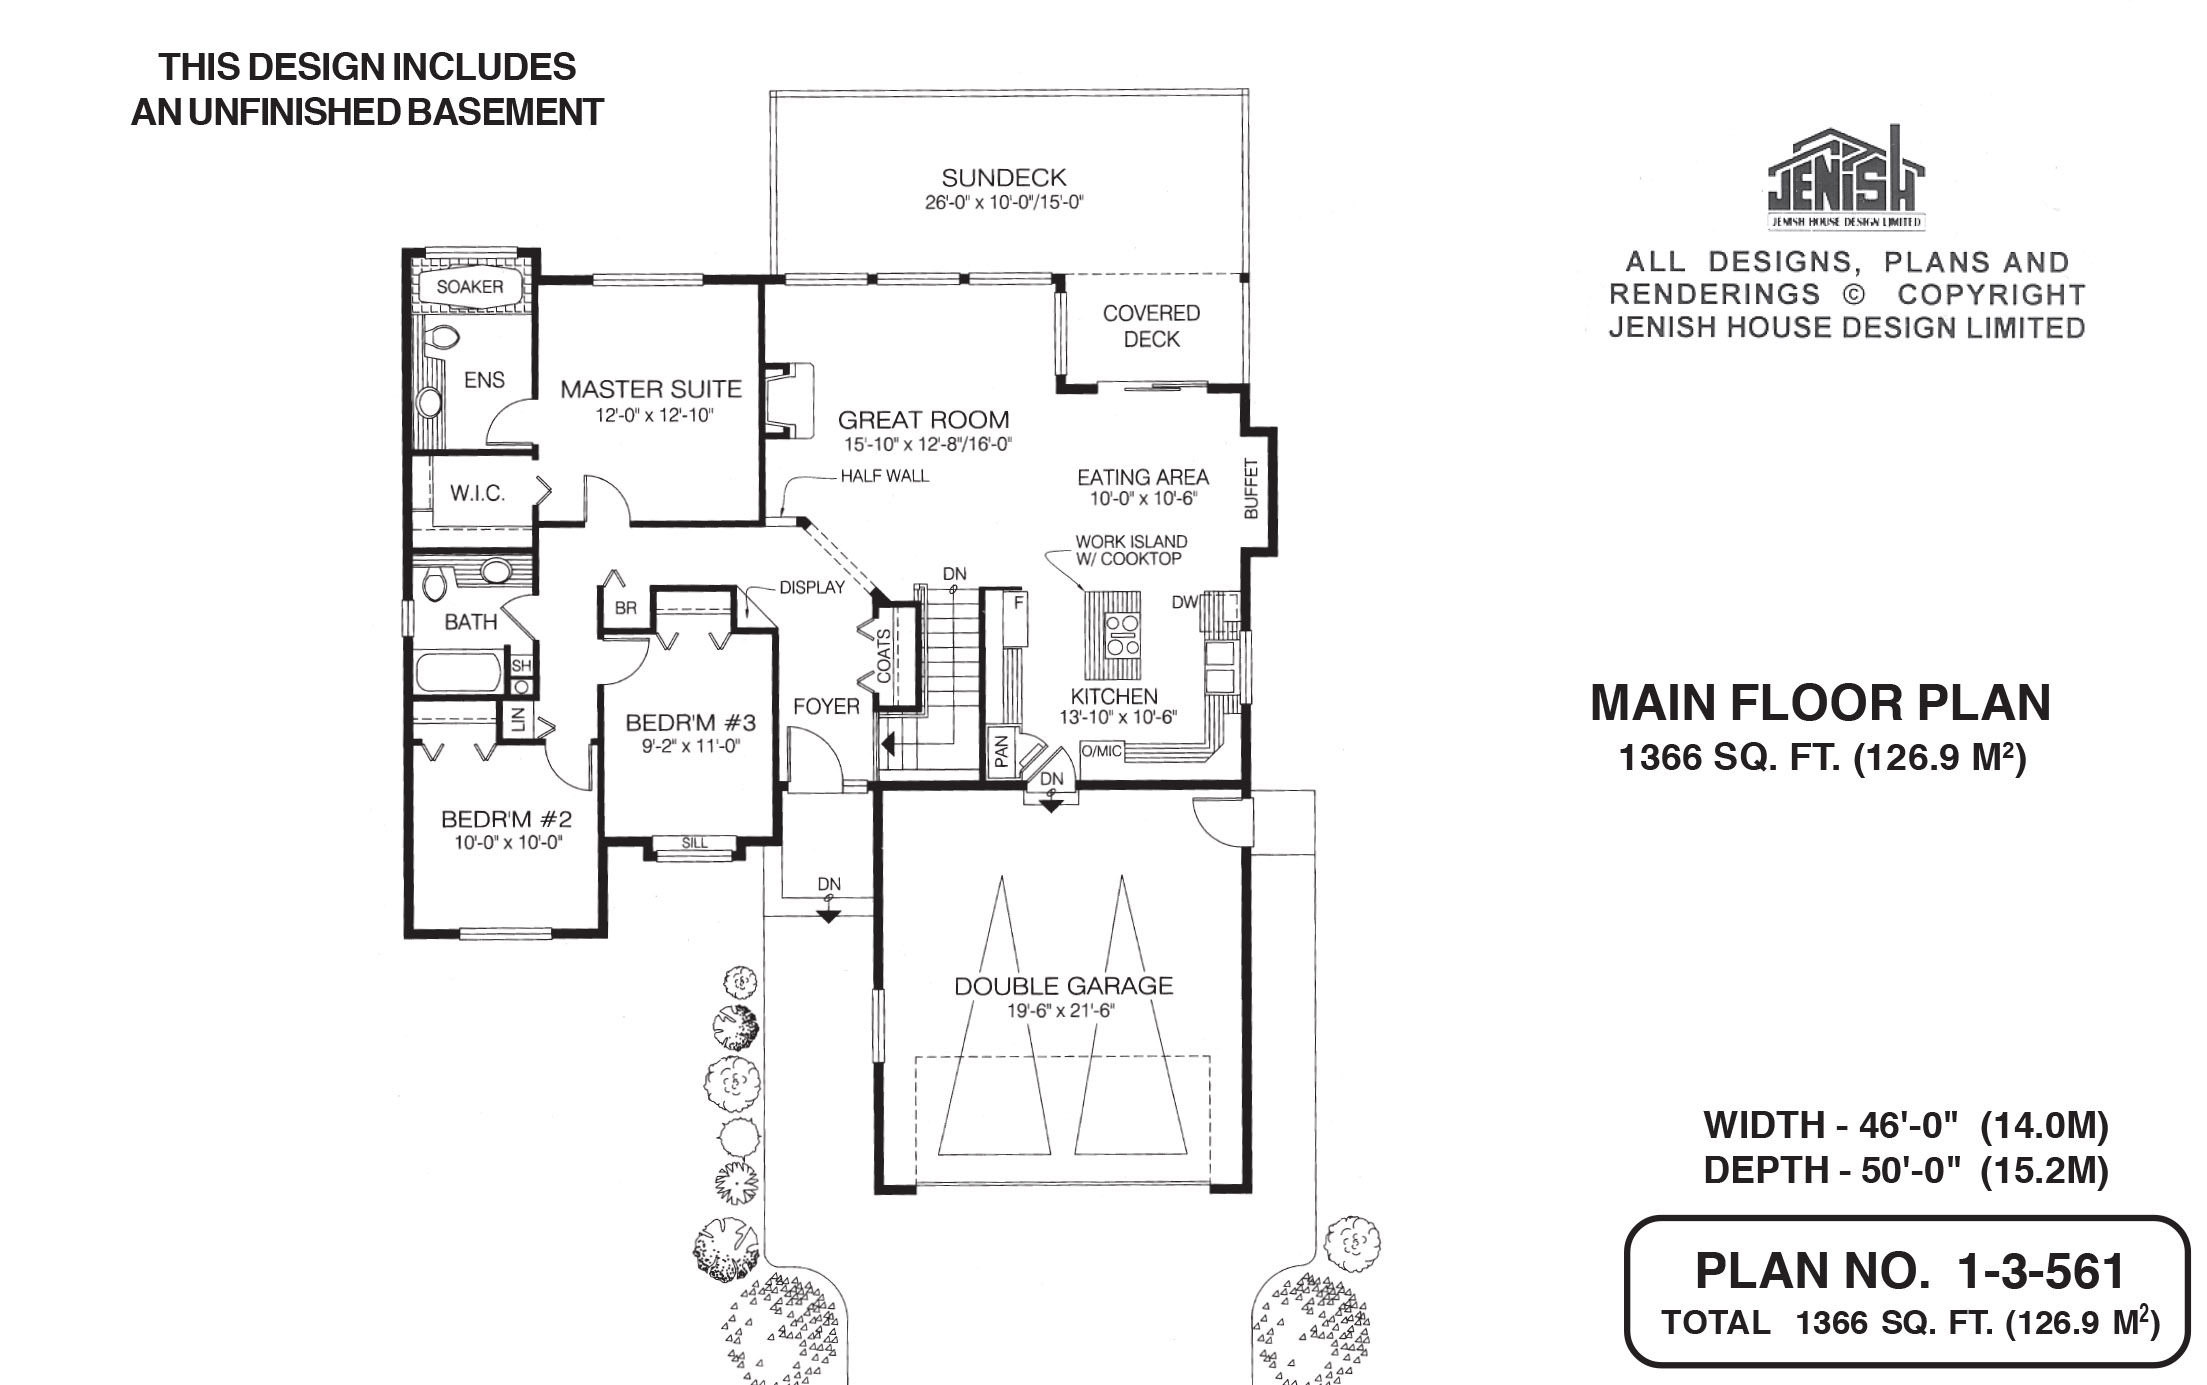
Plan specifications
| Bedrooms | 3 |
|---|---|
| Floor Plan | Open Floor Plan, Unfinished Basement |
| Garage Spaces | 2 |
| Lot | Rear Sloping Lot, Rear View Lot |
| Patio/Deck | Covered Rear Porch/Deck, Sundeck/Balcony |
| Plan Category | Single Family |
| Storeys | Walk-out, 1 |
| Style | |
| House Type/Structure |
Foundation options: Walkout Basement, Inground Basement, Crawlspace, Slab
About this plan
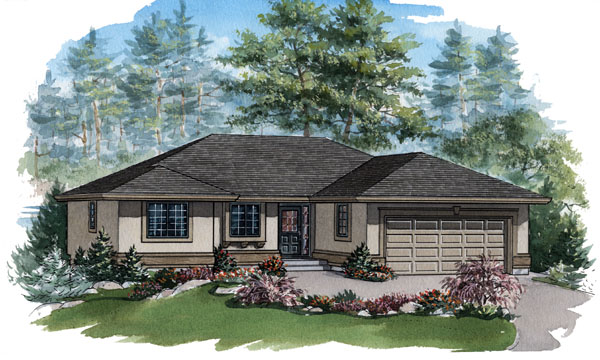
The layout of this delightful bungalow reflects today’s preference for informal living with a wide-open great room. Since all families appreciate some privacy, however, the sleeping area is a separate wing of the house. The great-room concept is shown at its best here, containing the various elements to enjoy the advantage of open-plan living.
The great room, or family room itself is a large space with a decorative half-wall at the entrance and a central fireplace that may also be seen and enjoyed from the kitchen and dining area. Wall-to-wall windows makes sure the whole area receives the maximum amount of natural light. The dining nook has space for a buffet and a sliding glass door that opens to a covered deck, with a full sun deck beyond -inside/outside space to be used to advantage from spring through to fall.
The U-shaped kitchen is everything a cook could want, with a central work island that includes a rangetop, double sinks below a window, a pantry and plenty of countertop space. And because the kitchen is open to the rest of the great room, there is no need for anyone to be cut off from the rest of the family when preparing meals. A door from the kitchen provides access to and from the double garage, which helps when unloading the groceries from the car.
In the sleeping wing, the master suite is placed at the rear of the house, with a three-piece en suite bathroom that includes a soaker tub set into a bay. A walk-in closet offers a generous amount of space. Bedrooms two and three are similar in size and share the main bathroom.
Coat, broom and linen cupboards make sure there is plenty of storage space. The house is 46 feet wide and 50 feet deep with 1,366 square feet of living space. An unfinished basement provides the opportunity for expansion, if and when this is needed.
House plan
1-3-561
From: $885.00
Choose plan options
- Secure checkout
- Award-winning designs since 1967
- 1,000+ plans, built across North America
- Modifications available
Related products
-
Pin
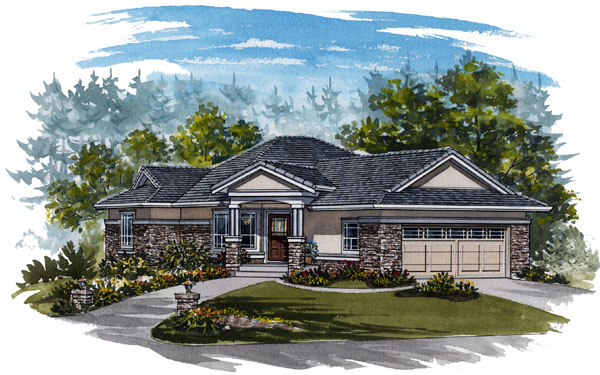
1-2-570
- Total sq ft
- 1652
- Bedrooms
- 1 / 2
- Width × depth
- 48′10″ × 61′10″
1 like -
Pin
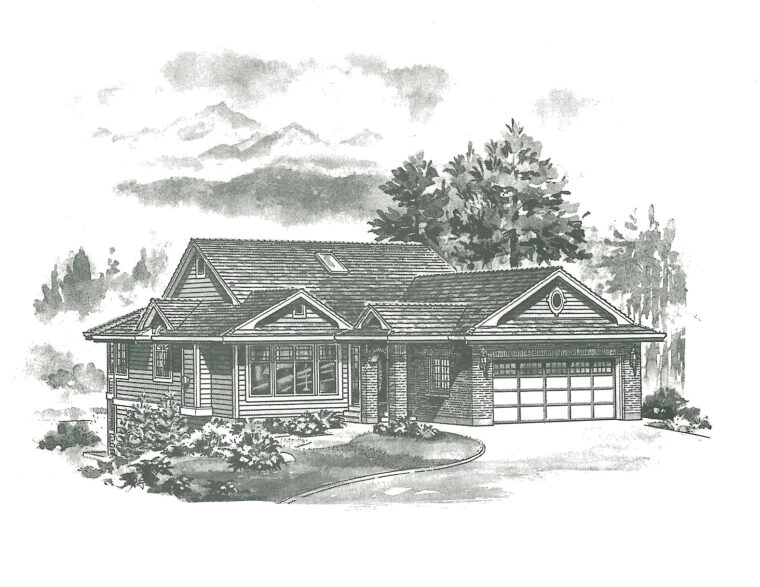
1-3-516
- Total sq ft
- 1414
- Bedrooms
- 3
- Width × depth
- 39′ × 61′4″
2 likes -
Pin
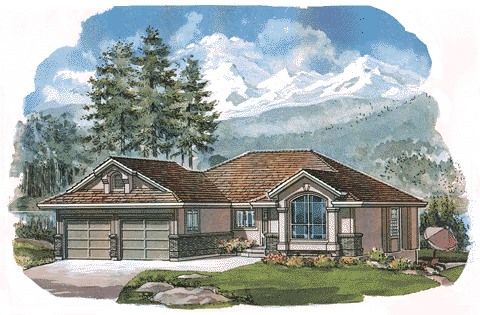
1-2-498
- Total sq ft
- 1219
- Bedrooms
- 2
- Width × depth
- 47′2″ × 47′4″
3 likes -
Pin
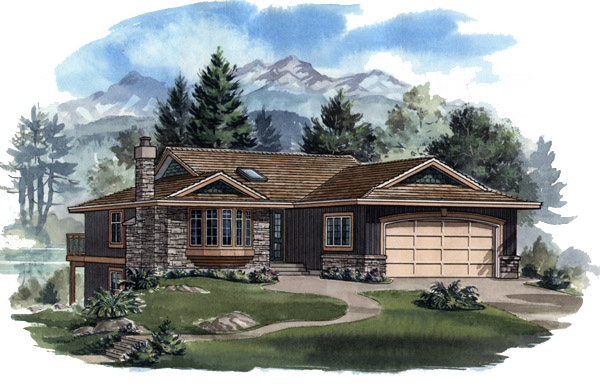
1-3-429B
- Total sq ft
- 1252
- Bedrooms
- 3
- Width × depth
- 39′4″ × 52′
1 like
Make your plan your own.
Tell us about your property, your ideas, and the changes you have in mind. Our design team is here to help.
Prefer to talk? Call 1-888-458-9235.
