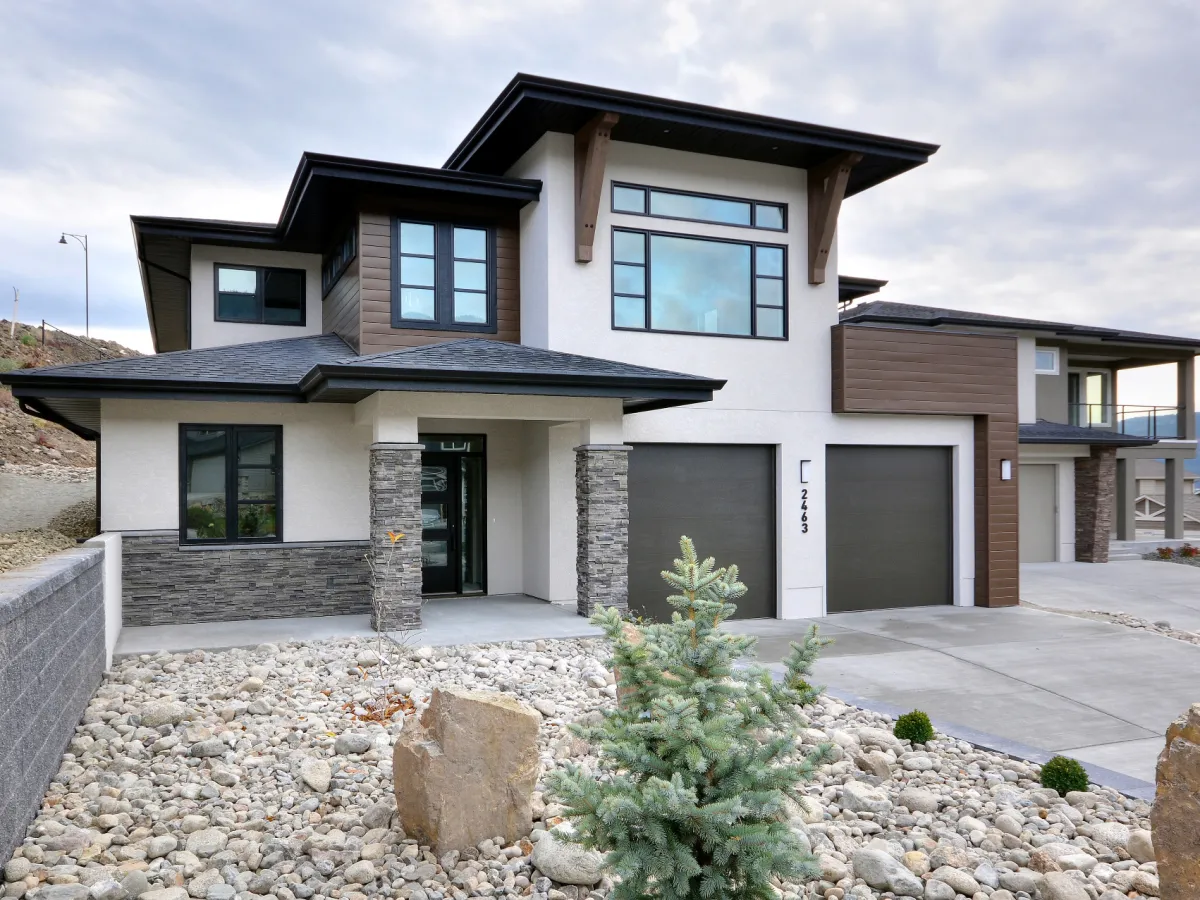
- Den/Study/Office
- Dining Room
- Living Room
- Master Bedroom on Main Floor
- Walk-in Closet
Pin
3 likes
- Total sq ft
- 1650
- Bedrooms
- 3
- Width × depth
- 47′ × 62′
Floor plan — 1-3-520

Plan specifications
| Bedrooms | 3 |
|---|---|
| Floor Plan | Open Floor Plan, Unfinished Basement |
| Garage Spaces | 2 |
| Lot | Rear Sloping Lot |
| Patio/Deck | Covered Rear Porch/Deck |
| Plan Category | Single Family |
| Storeys | Walk-out, 1 |
| Style | |
| House Type/Structure |
Foundation options: Walkout Basement, Inground Basement, Crawlspace, Slab
About this plan
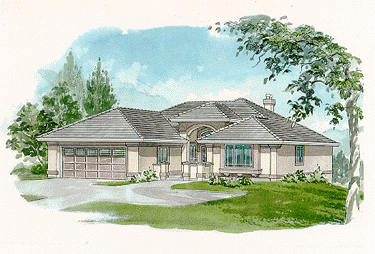
A distinctive pillared courtyard is a welcoming feature of this executive-style rancher. The raised, covered entry leads into the foyer and an open view directly through the living room to the covered deck at the back of the house. A sloping ceiling adds a dramatic impact in the living room.
The adjoining dining room will give guests the opportunity to enjoy the view while relaxing over dinner. The dining room has a built-in buffet and features the sloping-ceiling design theme that extends through the living areas. A half-wall separates the dining room from the kitchen – a handy feature that also serves to hide kitchen clutter from dinner guests.
The kitchen is angled on one side and includes a corner walk-in pantry and a sloping ceiling. Off the foyer is a good-sized den that would serve as a useful home office or could be converted to a third bedroom, if desired. The rear-view master suite has a four-piece en suite and a large walk-in closet with ample clothes space for two.
A second bedroom has an attractive boxed-out window seat and adjoins the main bathroom. This corner bedroom, at the front of the house and separated from the main living areas, would be ideal private space for a teenager in the family. The double garage has access to the house through the laundry area and mud room.
The house is 47 feet wide and 62 feet deep, with 1,650 square feet of living space. The plan includes an unfinished daylight basement, providing the option for future expansion if required.
House plan
1-3-520
From: $985.00
Choose plan options
- Secure checkout
- Award-winning designs since 1967
- 1,000+ plans, built across North America
- Modifications available
Related products
-
Pin
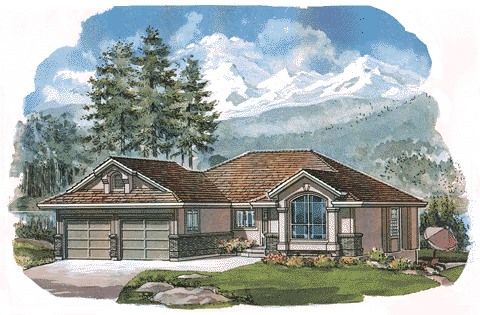
1-2-498
- Total sq ft
- 1219
- Bedrooms
- 2
- Width × depth
- 47′2″ × 47′4″
3 likes -
Pin
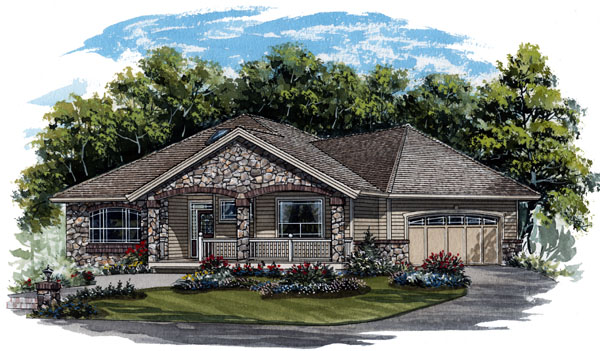
1-2-569
- Total sq ft
- 1630
- Bedrooms
- 2
- Width × depth
- 54′8″ × 57′4″
3 likes -
Pin
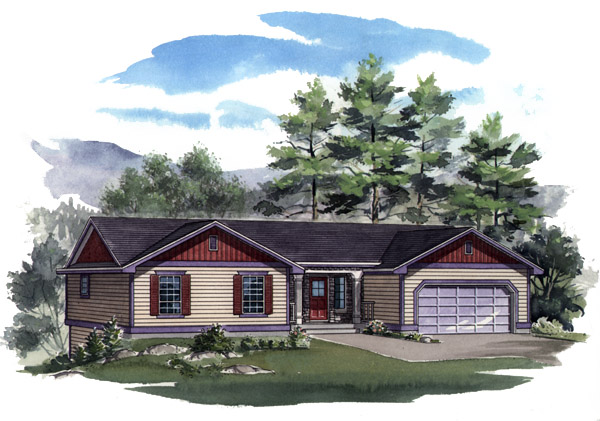
1-2-538
- Total sq ft
- 1351
- Bedrooms
- 2
- Width × depth
- 58′ × 36′
4 likes -
Pin
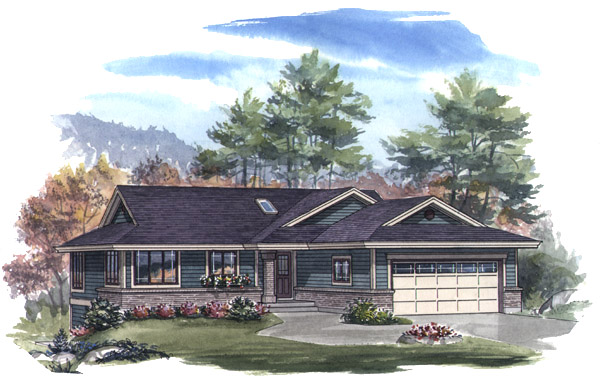
1-2-544
- Total sq ft
- 1282
- Bedrooms
- 2
- Width × depth
- 46′ × 52′4″
3 likes
Make your plan your own.
Tell us about your property, your ideas, and the changes you have in mind. Our design team is here to help.
Prefer to talk? Call 1-888-458-9235.