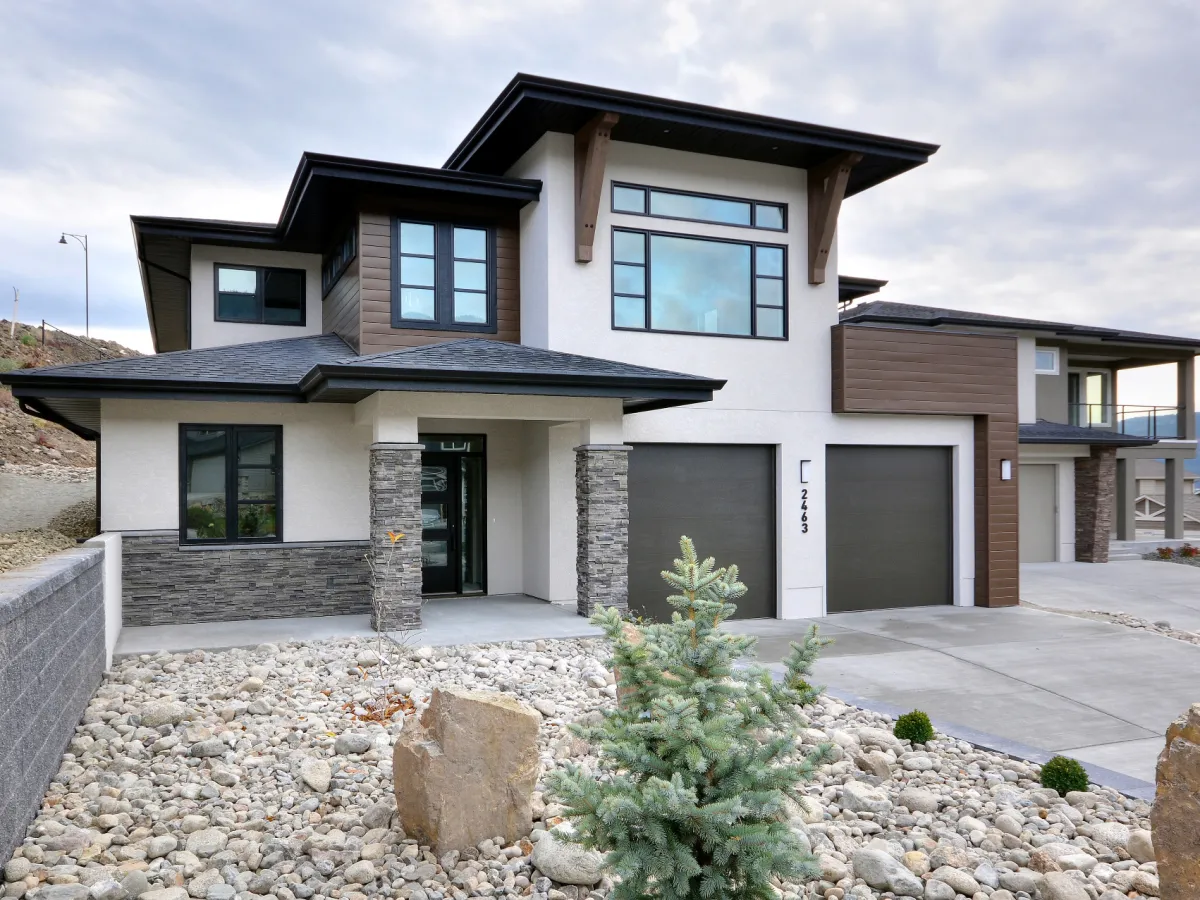
- Dining Room
- Living Room
- Master Bedroom on Main Floor
- Walk-in Closet
Pin
0 likes
- Total sq ft
- 1382
- Bedrooms
- 3
- Width × depth
- 49′2″ × 51′8″
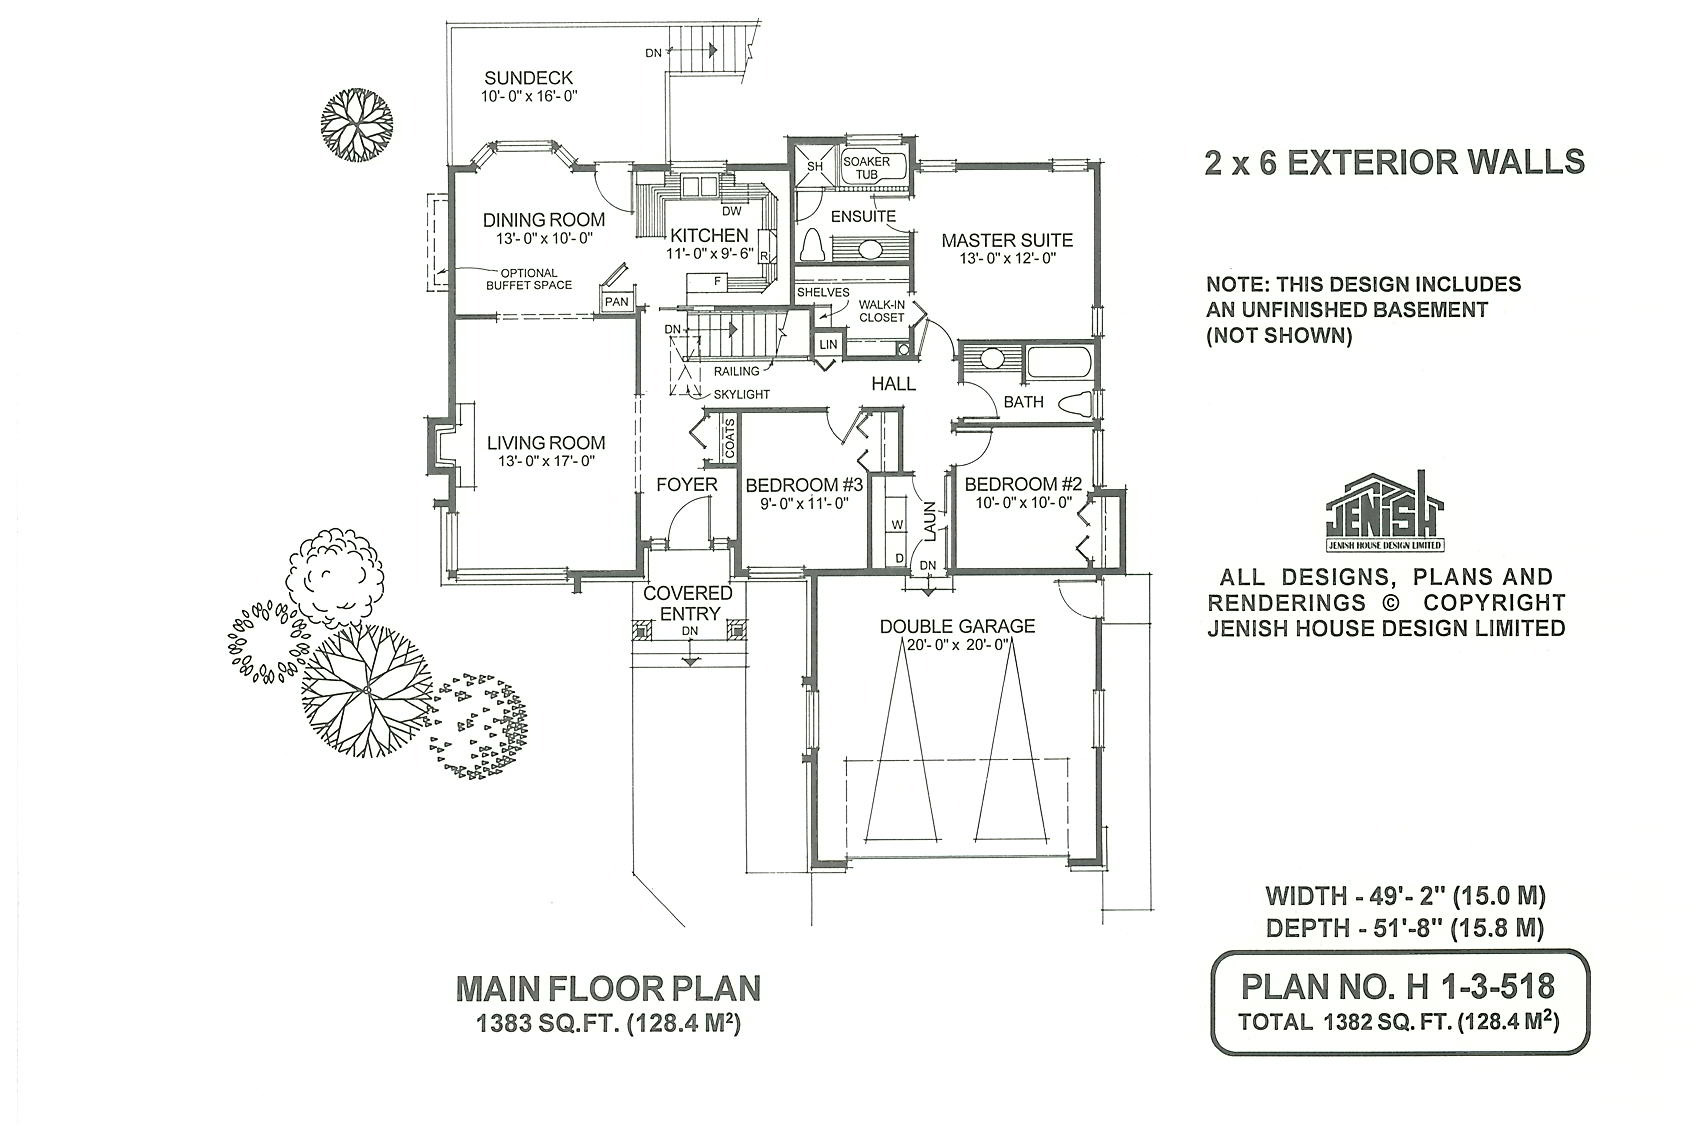
Floor plan — 1-3-518
Plan specifications
| Bedrooms | 3 |
|---|---|
| Floor Plan | Traditional Floor Plan, Unfinished Basement |
| Garage Spaces | 2 |
| Lot | Rear Sloping Lot |
| Patio/Deck | Sundeck/Balcony |
| Plan Category | Single Family |
| Storeys | Walk-out, 1 |
| Style | |
| House Type/Structure |
Foundation options: Walkout Basement, Inground Basement, Crawlspace, Slab
About this plan
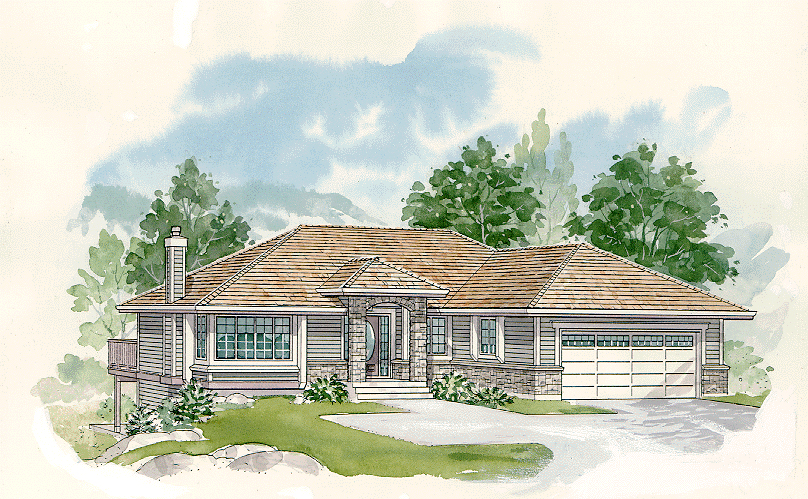
With its simple, yet stylish exterior, this modest-sized rancher would be equally suitable in urban or country settings. A comfortable, open floor plan makes efficient use of the available floor space. The combination of living room open to the dining area and kitchen creates one huge gathering place.
The living and dining combination offers the ideal layout and space for informal living while also providing an attractive setting for entertaining guests. Arched entries to the living room and dining room add character and design to a well organized plan. A gas fireplace will offer a cosy focus for cooler fall and winter evenings.
The dining area is highlighted by a bayed window that overlooks the large sun deck with direct access to the sundeck. The adjoining kitchen completes the layout. With plenty of counter space and a pantry, meal preparation will be a breeze.
The master suite is located at the rear of the house and features a walk-in closet with shelving and three-piece en suite bathroom with a luxurious garden soaker tub. The second and third bedroom have the use of a three-piece bathroom. The covered front porch with its decorative pillars and stone accents add an inviting focus to the exterior, and opens to a spacious living room.
Vinyl or wood siding could be used on the exterior. An optional basement would add plenty of extra space as well as taking full advantage of a rear-view lot. The house is 49 feet, 2 inches wide and 51 feet, 8 inches deep with 1,382 square feet of living space and an unfinished basement.
House plan
1-3-518
From: $885.00
Choose plan options
- Secure checkout
- Award-winning designs since 1967
- 1,000+ plans, built across North America
- Modifications available
Related products
-
Pin
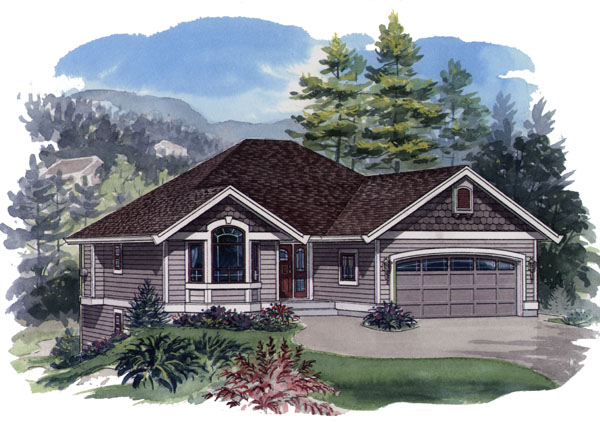
1-2-557
- Total sq ft
- 1233
- Bedrooms
- 2
- Width × depth
- 39′ × 49′
2 likes -
Pin
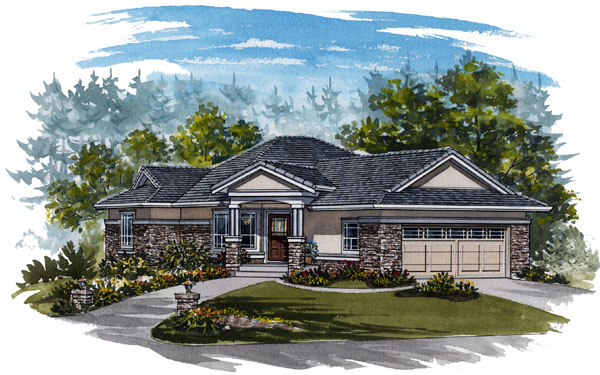
1-2-570
- Total sq ft
- 1652
- Bedrooms
- 1 / 2
- Width × depth
- 48′10″ × 61′10″
1 like -
Pin
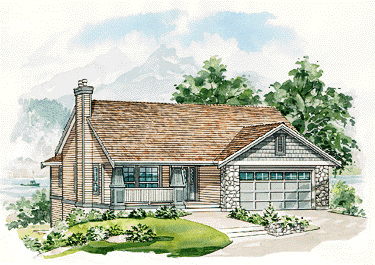
1-2-517
- Total sq ft
- 1165
- Bedrooms
- 2
- Width × depth
- 41′4″ × 50′4″
8 likes -
Pin

1-3-428
- Total sq ft
- 1642
- Bedrooms
- 3
- Width × depth
- 48′ × 50′9″
6 likes
Make your plan your own.
Tell us about your property, your ideas, and the changes you have in mind. Our design team is here to help.
Prefer to talk? Call 1-888-458-9235.