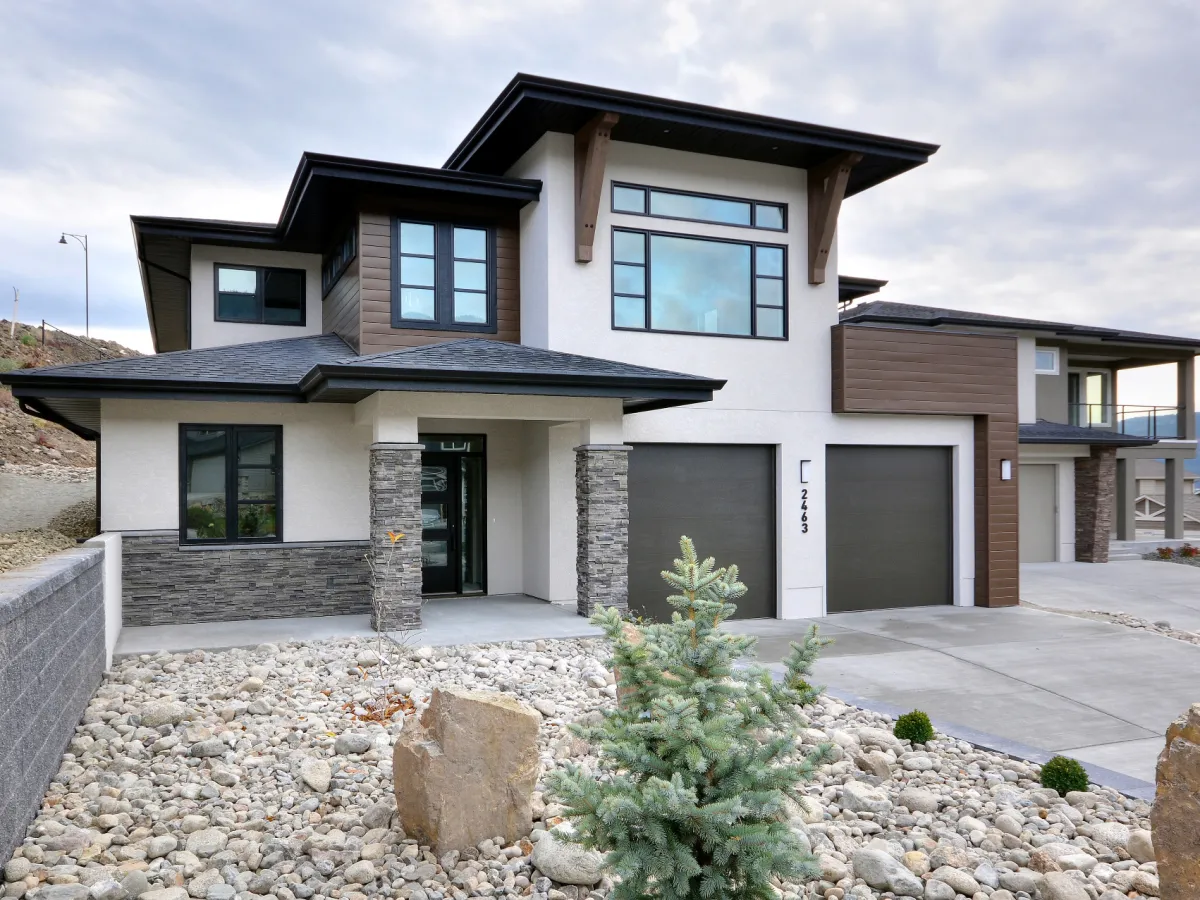
- Dining Room
- Kitchen Island
- Living Room
- Master Bedroom on Main Floor
- Nook/Breakfast Area
- Walk-in Closet
Pin
2 likes
- Total sq ft
- 1414
- Bedrooms
- 3
- Width × depth
- 39′ × 61′4″
Floor plan — 1-3-516

Plan specifications
| Bedrooms | 3 |
|---|---|
| Floor Plan | Open Floor Plan, Traditional Floor Plan, Unfinished Basement |
| Garage Spaces | 2 |
| Lot | Corner Lot, Rear Sloping Lot |
| Patio/Deck | Sundeck/Balcony |
| Plan Category | Single Family |
| Storeys | Walk-out, 1 |
| Style | |
| House Type/Structure |
Foundation options: Walkout Basement, Inground Basement, Crawlspace, Slab
About this plan
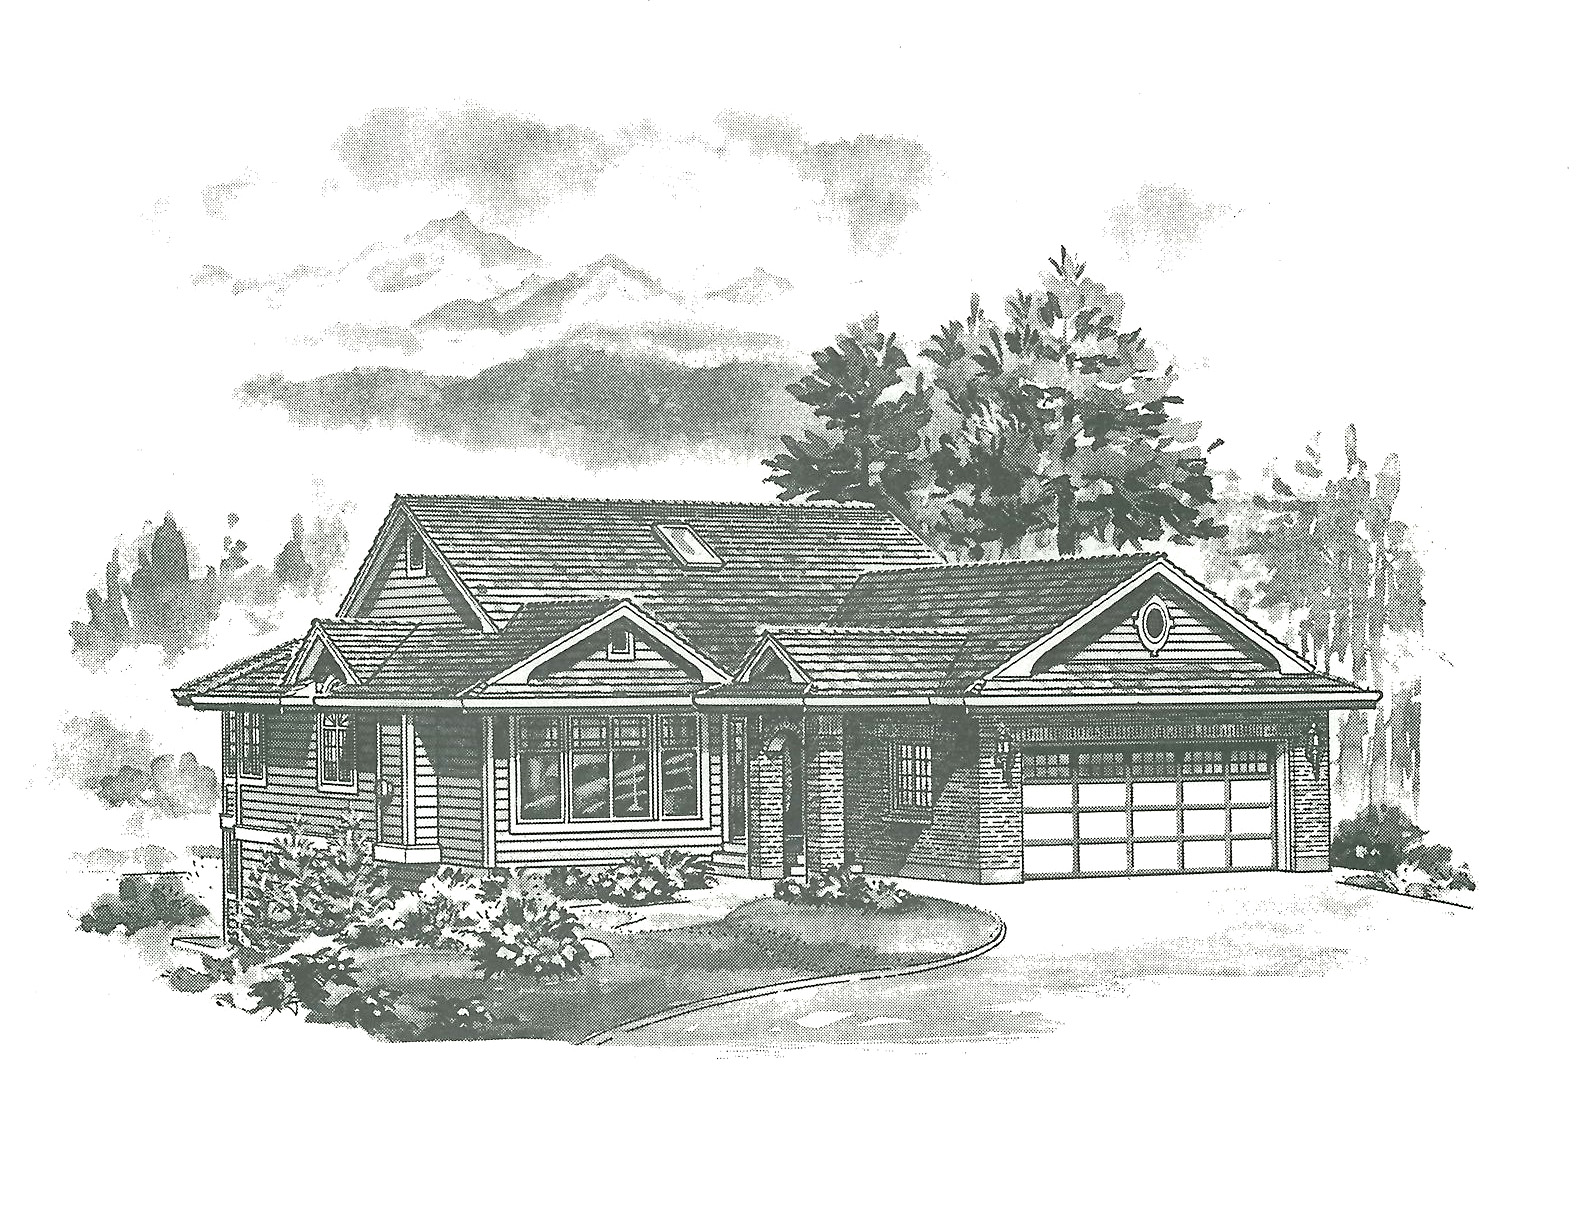
This three-bedroom design has a timeless style that would fit into any neighbourhood. A covered walkway with full brick pillars provides an attractive entrance into the foyer, which is open to the living room above a half-wall. Large windows add plenty of light in the living room, which includes a gas fireplace.
The dining area has a sloping ceiling and an attractive feature window. A sliding pocket door separates the large kitchen, which has a work island and a full pantry. The charming carousel breakfast area has windows on all sides and is likely to be the favourite spot for informal entertaining as well as for family meals.
A garden door leads to the rear sundeck. Two main-floor linen closets and broom cupboard close by the kitchen are perfect for storage needs. The rear-view master suite includes a three-piece en suite and walk-in closet and also has access to the sundeck.
Two other bedrooms share a main bathroom. A door from the double garage leads into the laundry room, adjacent to the foyer. Downstairs, an unfinished daylight basement allows for expansion if required for family needs or when the budget permits.
The house is 39 feet wide and 61 feet, 4 inches deep with 1,414 square feet of finished living space. Horizontal siding, cedar shakes and full height brick detailing complete the exterior.
House plan
1-3-516
From: $885.00
Choose plan options
- Secure checkout
- Award-winning designs since 1967
- 1,000+ plans, built across North America
- Modifications available
Related products
-
Pin
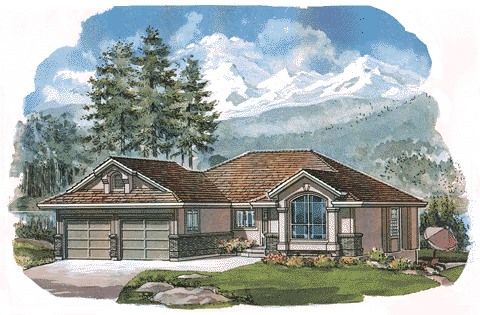
1-2-498
- Total sq ft
- 1219
- Bedrooms
- 2
- Width × depth
- 47′2″ × 47′4″
3 likes -
Pin
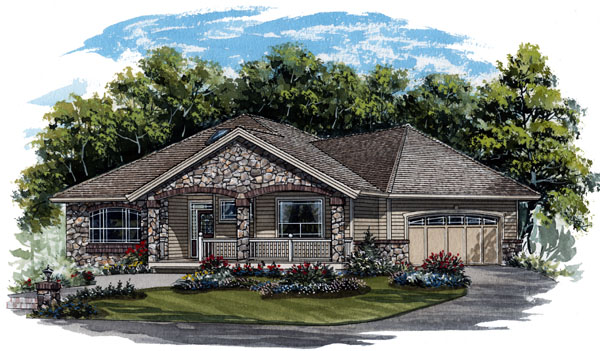
1-2-569
- Total sq ft
- 1630
- Bedrooms
- 2
- Width × depth
- 54′8″ × 57′4″
3 likes -
Pin
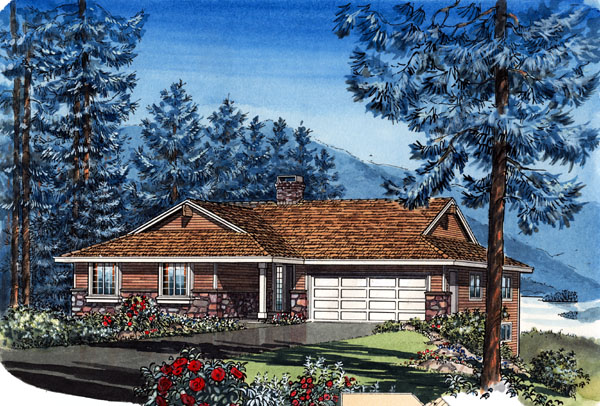
1-3-437B
- Total sq ft
- 1449
- Bedrooms
- 3
- Width × depth
- 48′ × 48′4″
4 likes -
Pin
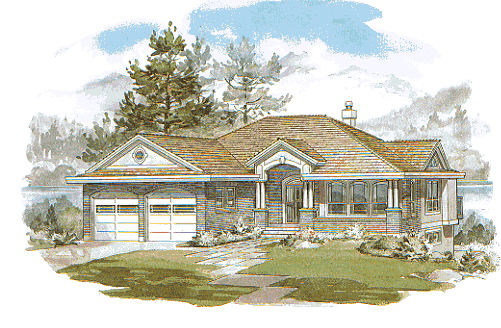
1-3-514
- Total sq ft
- 1551
- Bedrooms
- 3
- Width × depth
- 46′8″ × 58′10″
3 likes
Make your plan your own.
Tell us about your property, your ideas, and the changes you have in mind. Our design team is here to help.
Prefer to talk? Call 1-888-458-9235.