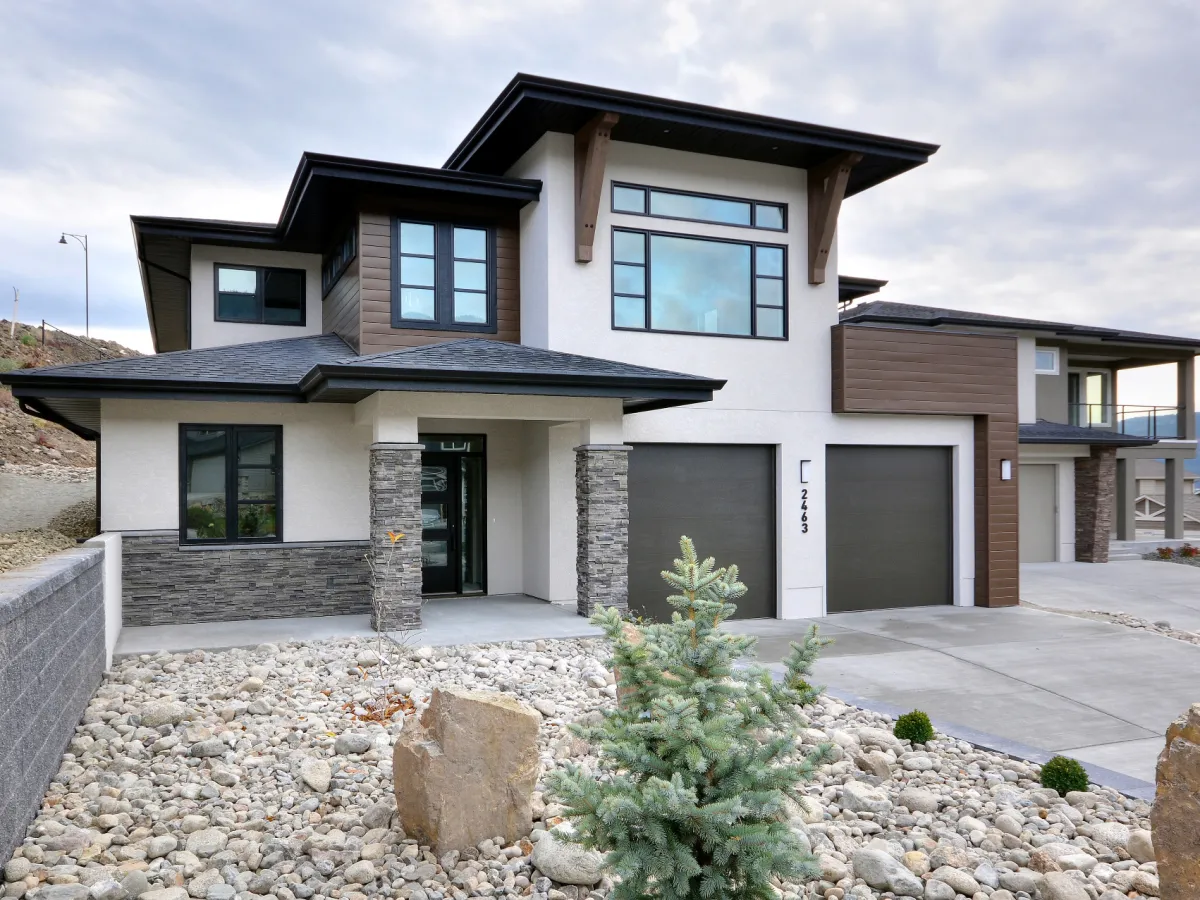
- Dining Room
- Kitchen Island
- Living Room
- Master Bedroom on Main Floor
- Walk-in Closet
Pin
3 likes
- Total sq ft
- 1551
- Bedrooms
- 3
- Width × depth
- 46′8″ × 58′10″
Floor plan — 1-3-514
Plan specifications
| Bedrooms | 3 |
|---|---|
| Floor Plan | Open Floor Plan, Unfinished Basement |
| Garage Spaces | 2 |
| Lot | Corner Lot, Rear Sloping Lot |
| Patio/Deck | Covered Porch/Deck, Sundeck/Balcony |
| Plan Category | Single Family |
| Storeys | Walk-out, 1 |
| Style | |
| House Type/Structure |
Foundation options: Walkout Basement, Inground Basement, Crawlspace, Slab
About this plan
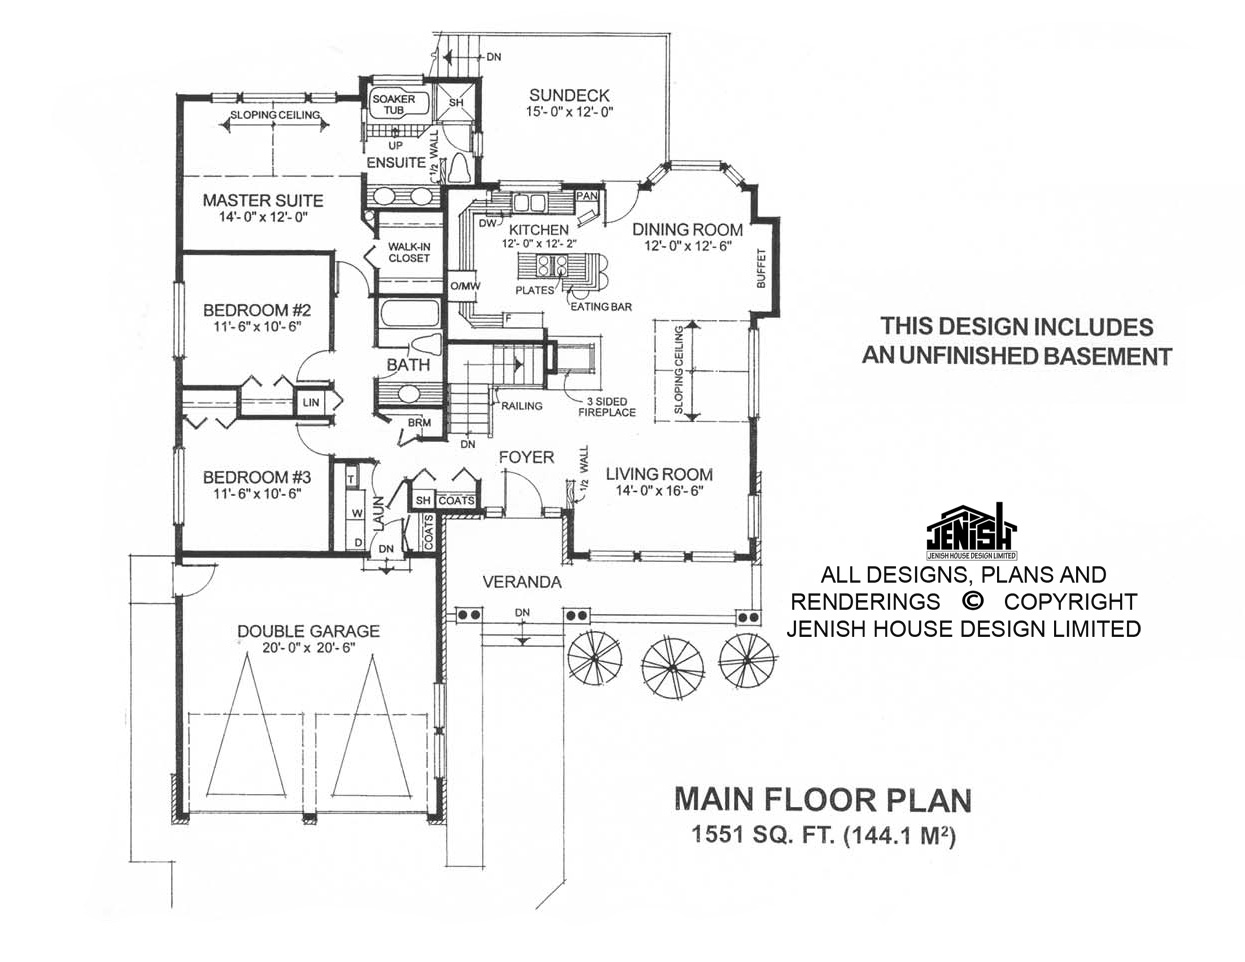
An open plan kitchen and dining area make this plan ideally suited to the informal lifestyle that is preferred by many families today. In place of a formal dining room, space is given to a “great room”, encompassing a kitchen, seating and dining area designed for day-to-day family living. A three-sided fireplace provides an attractive element on its own and will add a cosy ambience on winter evenings.
An abundance of windows, sloping ceilings and a useful recessed buffet space all add character to this eminently practical room. The adjacent living room shares the three-sided fireplace and offers the ideal place for entertaining guests before and after dinner. The country-style kitchen includes a central island with eating bar, range-top and separate wall oven.
A garden door leads to the rear patio. The master suite, with its sloping ceiling, is situated at the rear of the house and will enjoy the garden view. A five-piece ensuite includes a separate shower enclosure and a soaker tub set under a large window.
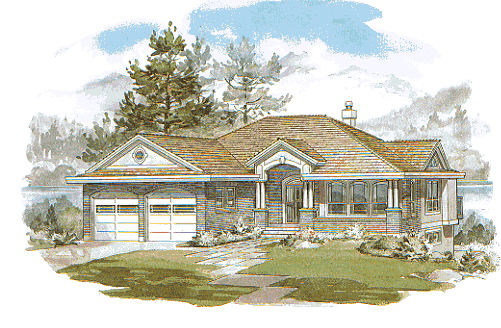
Access from the double garage is through a full-sized laundry room. The classic-styled exterior is highlighted by a handsome columned entrance and a covered veranda bordered by a low brick wall. The house is 46 feet, 8 inches wide and 58 feet, 10 inches deep with 1,551 square feet of living space.
The design also includes an unfinished daylight basement, which takes advantage of the rear slope of the site and also allows for future expansion.
House plan
1-3-514
From: $985.00
Choose plan options
- Secure checkout
- Award-winning designs since 1967
- 1,000+ plans, built across North America
- Modifications available
Related products
-
Pin
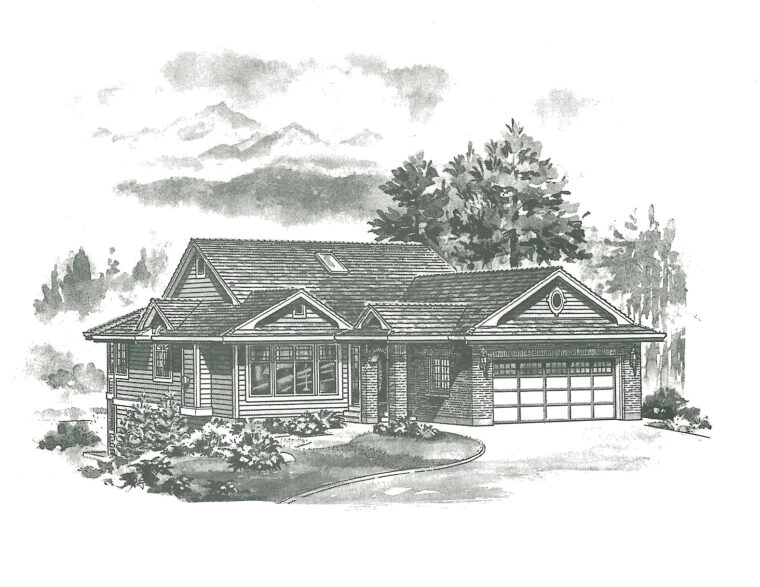
1-3-516
- Total sq ft
- 1414
- Bedrooms
- 3
- Width × depth
- 39′ × 61′4″
2 likes -
Pin
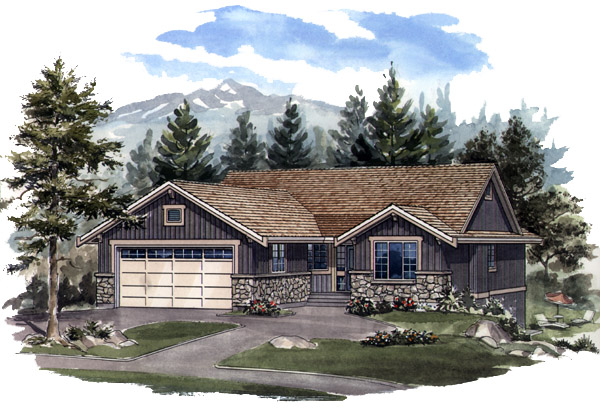
1-2-541
- Total sq ft
- 1405
- Bedrooms
- 2
- Width × depth
- 38′8″ × 64′
2 likes -
Pin

1-2-571
- Total sq ft
- 1321
- Bedrooms
- 2
- Width × depth
- 47′ × 49′
3 likes -
Pin
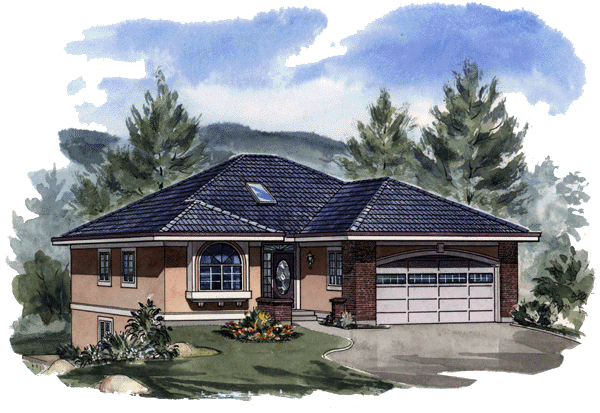
1-2-523
- Total sq ft
- 1220
- Bedrooms
- 2
- Width × depth
- 39′4″ × 48′7″
3 likes
Make your plan your own.
Tell us about your property, your ideas, and the changes you have in mind. Our design team is here to help.
Prefer to talk? Call 1-888-458-9235.