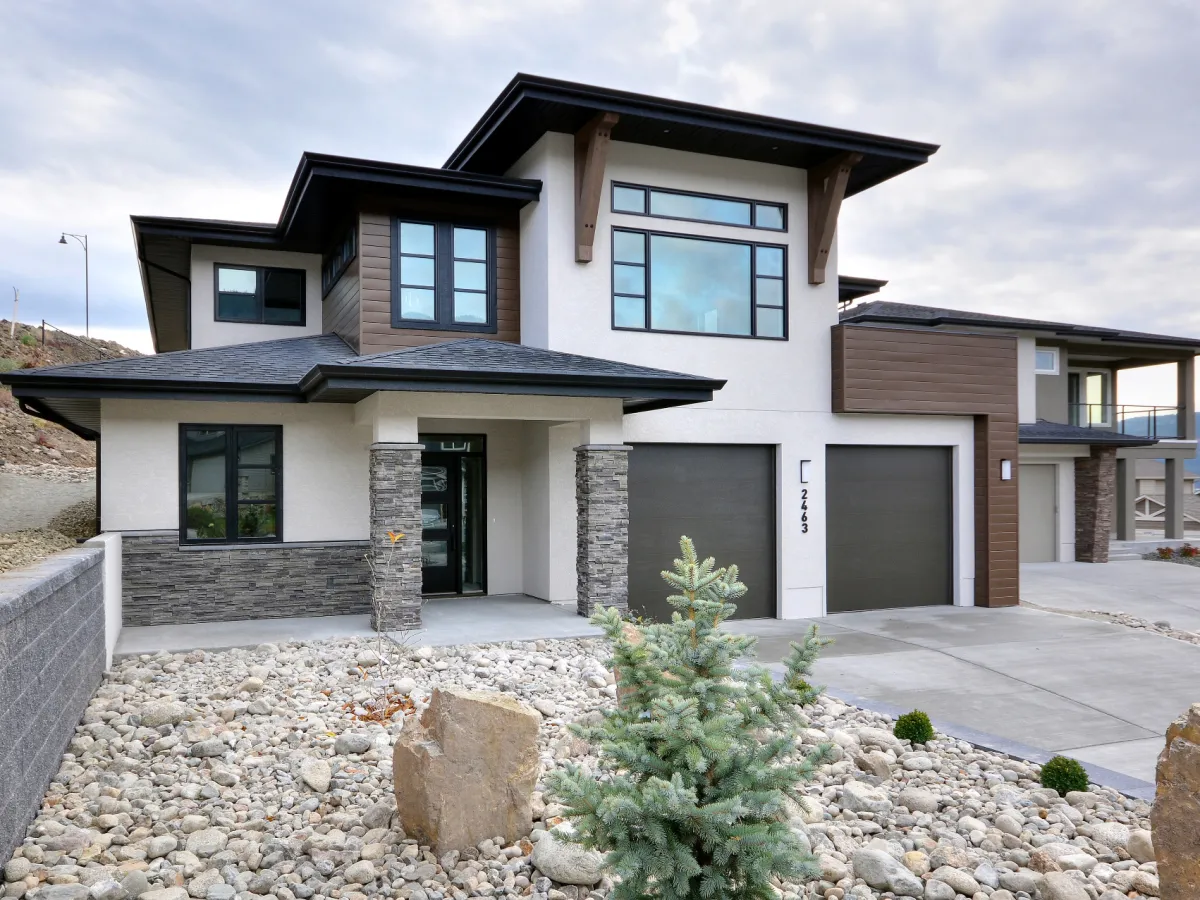
- Dining Room
- Family Room
- Living Room
- Master Bedroom on Main Floor
- Nook/Breakfast Area
- Walk-in Closet
Pin
2 likes
- Total sq ft
- 1599
- Bedrooms
- 3
- Width × depth
- 41′6″ × 62′
Floor plan — 1-3-487
Plan specifications
| Bedrooms | 3 |
|---|---|
| Floor Plan | Traditional Floor Plan, Unfinished Basement |
| Garage Spaces | 2 |
| Lot | Corner Lot, Rear Sloping Lot, Rear View Lot, Small Lot |
| Patio/Deck | Sundeck/Balcony |
| Plan Category | Single Family |
| Storeys | Walk-out, 1 |
| Style | |
| House Type/Structure |
Foundation options: Walkout Basement, Inground Basement, Crawlspace, Slab
About this plan
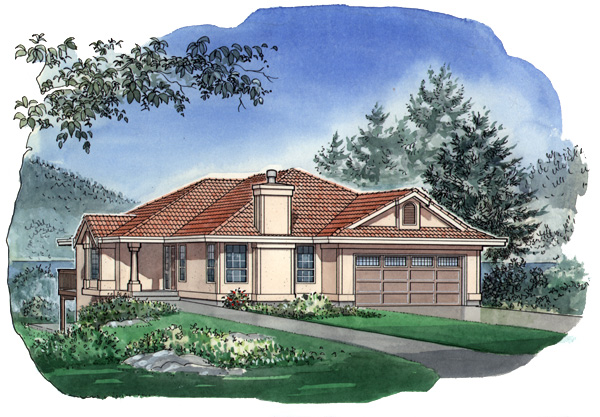
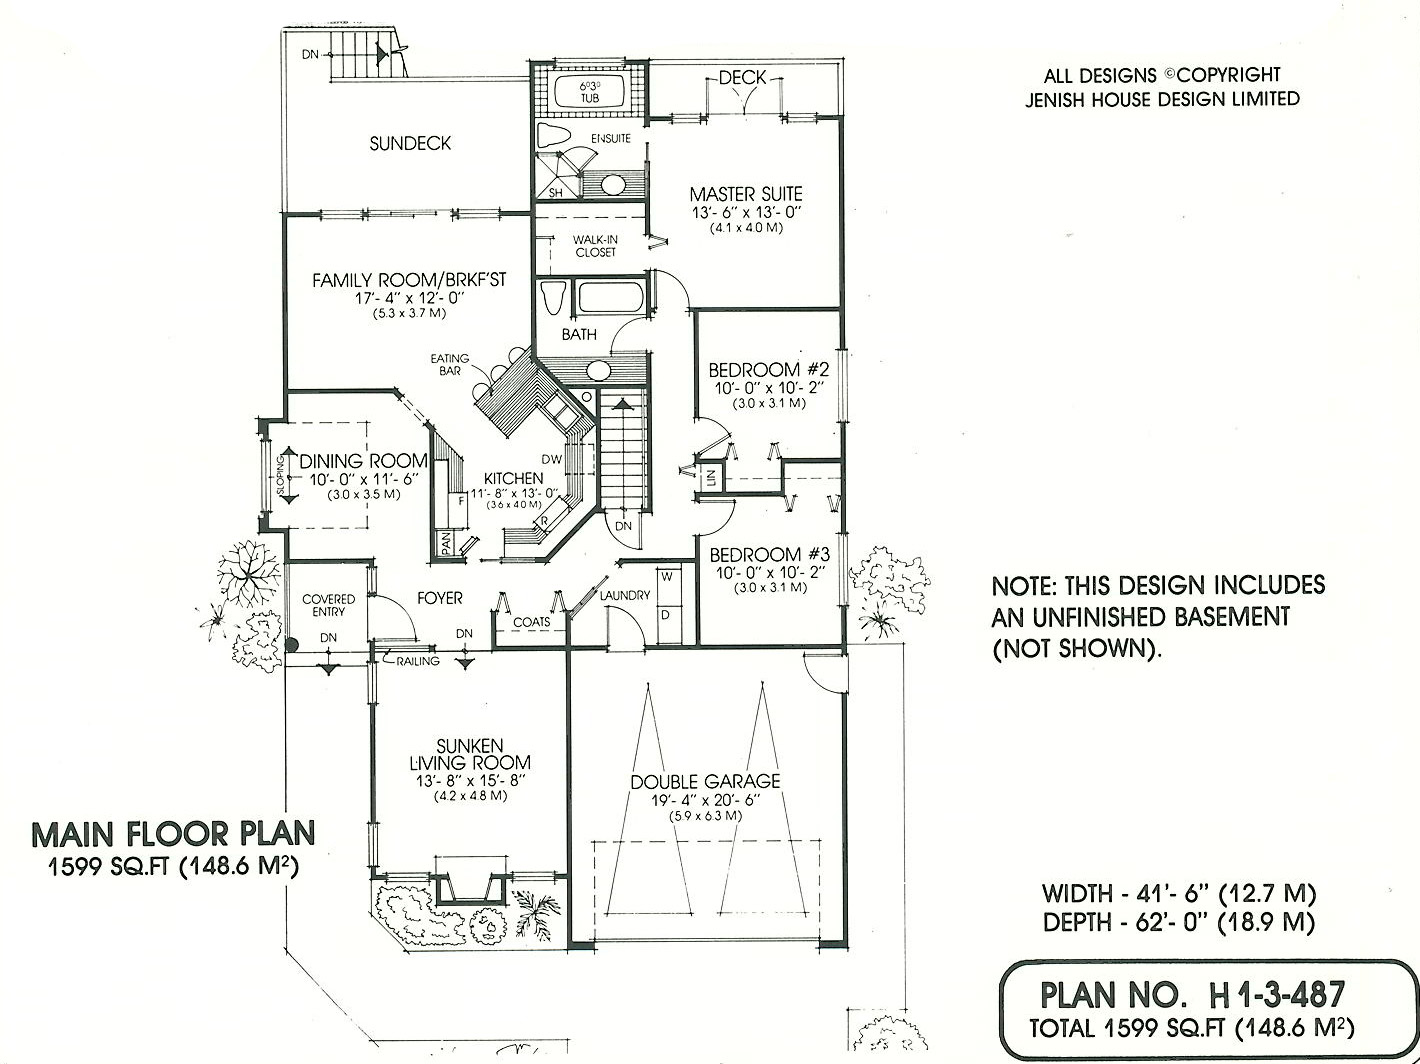
The side entrance of this three-bedroom home is placed well back from the front, offering a sense of privacy that will appeal to many homeowners. Immediately off the foyer, the sunken living room offers plenty of space to entertain with ease. The dining room across the hall is formally separate, with a sloping ceiling and a boxed window to add to its ambience.
Guests are sure to linger after dinner in this attractive room. The irregularly-shaped kitchen has all the features to appeal to the cooks in the family, including a pantry and an eating bar. The adjoining family room and breakfast area has an expanse of windows that will make sure this space enjoys all available natural light.
Sliding glass doors open on to a good-sized sun deck. The master suite at the rear of the house has the ultimate luxury -its own private sun deck, accessed through french doors. There is something so appealing about being able to step outside and take a deep breath of fresh air first thing in the morning!
The four-piece en suite bathroom is also luxurious, with a soaker tub set into a bay. A large walk-in closet completes this private domain. Bedrooms two and three share the main, three-piece bathroom, which includes a large vanity with plenty of counter and cupboard space.
The laundry room is conveniently located on a direct path to the kitchen. The design includes an unfinished basement and would be ideal for a sloping lot with a rear view, or as a single level home. The house is 41 feet, 6 inches wide and 62 feet deep with 1,599 square feet of living space.
House plan
1-3-487
From: $985.00
Choose plan options
- Secure checkout
- Award-winning designs since 1967
- 1,000+ plans, built across North America
- Modifications available
Related products
-
Pin
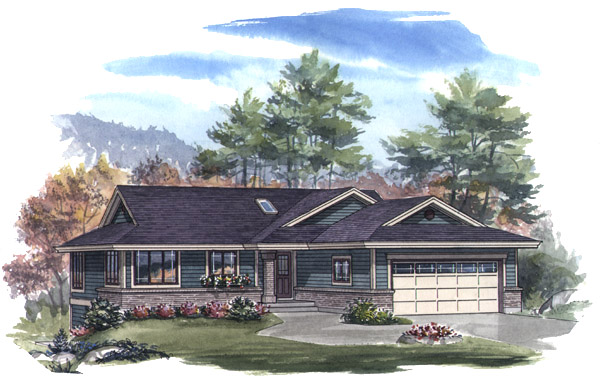
1-2-544
- Total sq ft
- 1282
- Bedrooms
- 2
- Width × depth
- 46′ × 52′4″
3 likes -
Pin
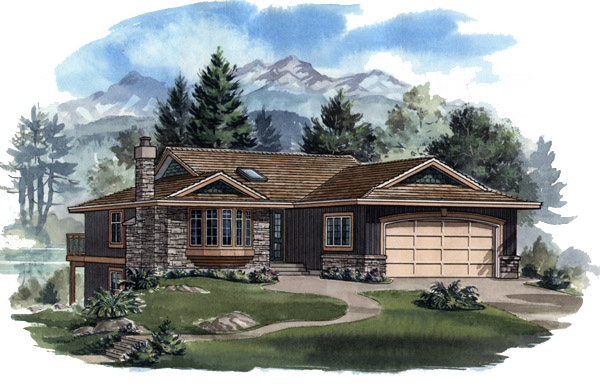
1-3-429B
- Total sq ft
- 1252
- Bedrooms
- 3
- Width × depth
- 39′4″ × 52′
1 like -
Pin
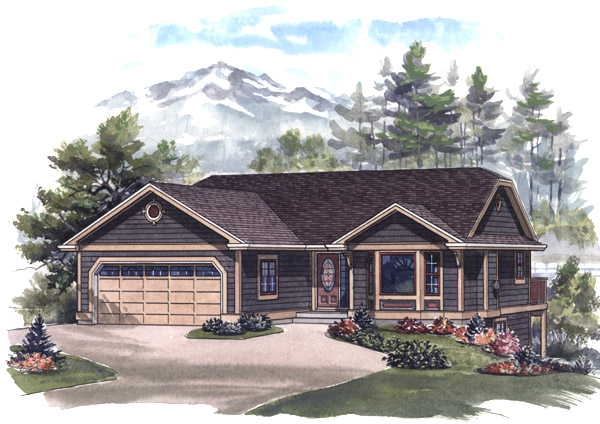
1-2-548
- Total sq ft
- 1081
- Bedrooms
- 2
- Width × depth
- 39′ × 48′6″
7 likes -
Pin
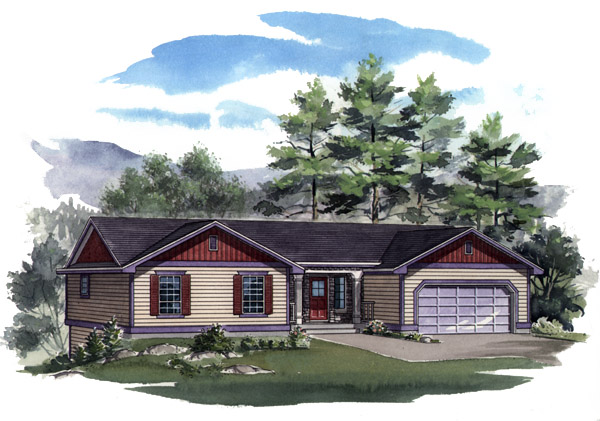
1-2-538
- Total sq ft
- 1351
- Bedrooms
- 2
- Width × depth
- 58′ × 36′
4 likes
Make your plan your own.
Tell us about your property, your ideas, and the changes you have in mind. Our design team is here to help.
Prefer to talk? Call 1-888-458-9235.