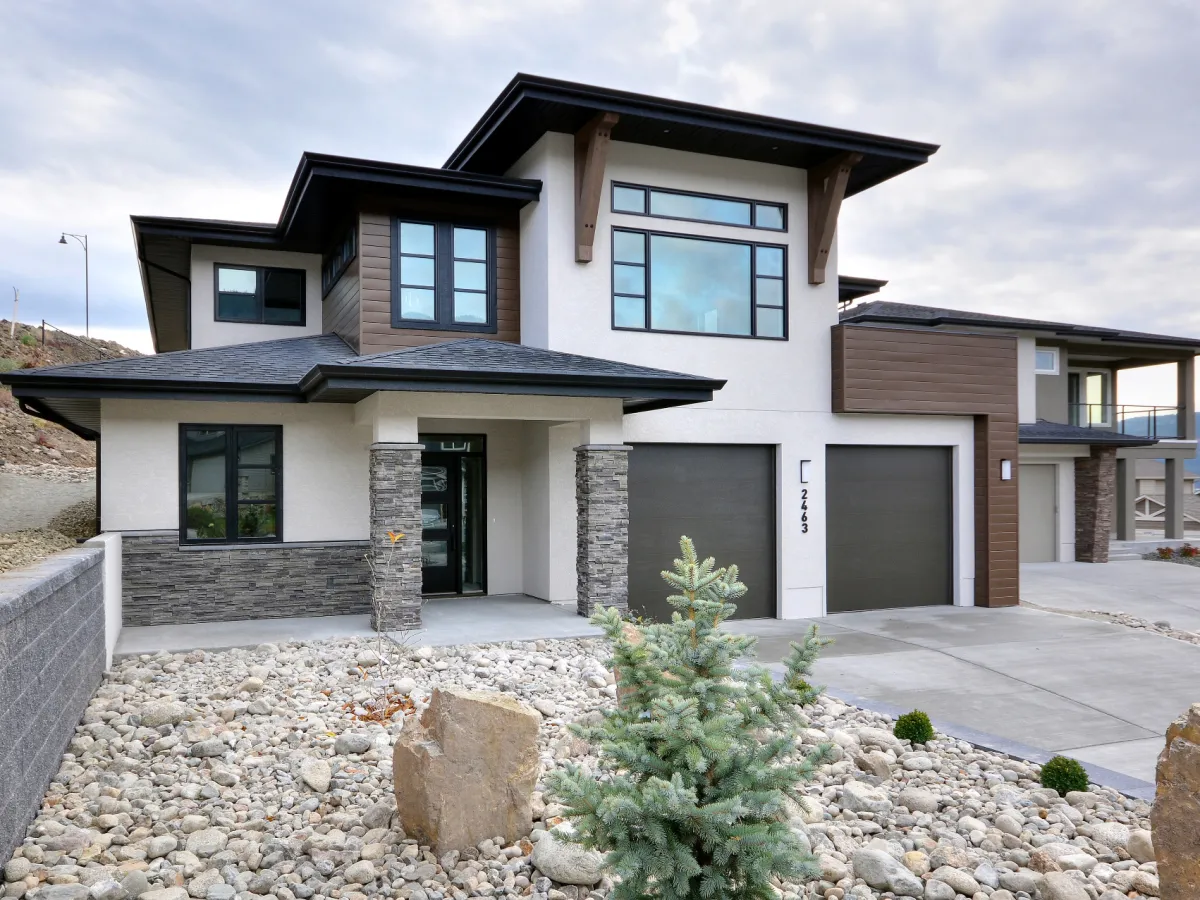
- Dining Room
- Kitchen Island
- Living Room
- Master Bedroom on Main Floor
- Nook/Breakfast Area
Pin
4 likes
- Total sq ft
- 1449
- Bedrooms
- 3
- Width × depth
- 48′ × 48′4″
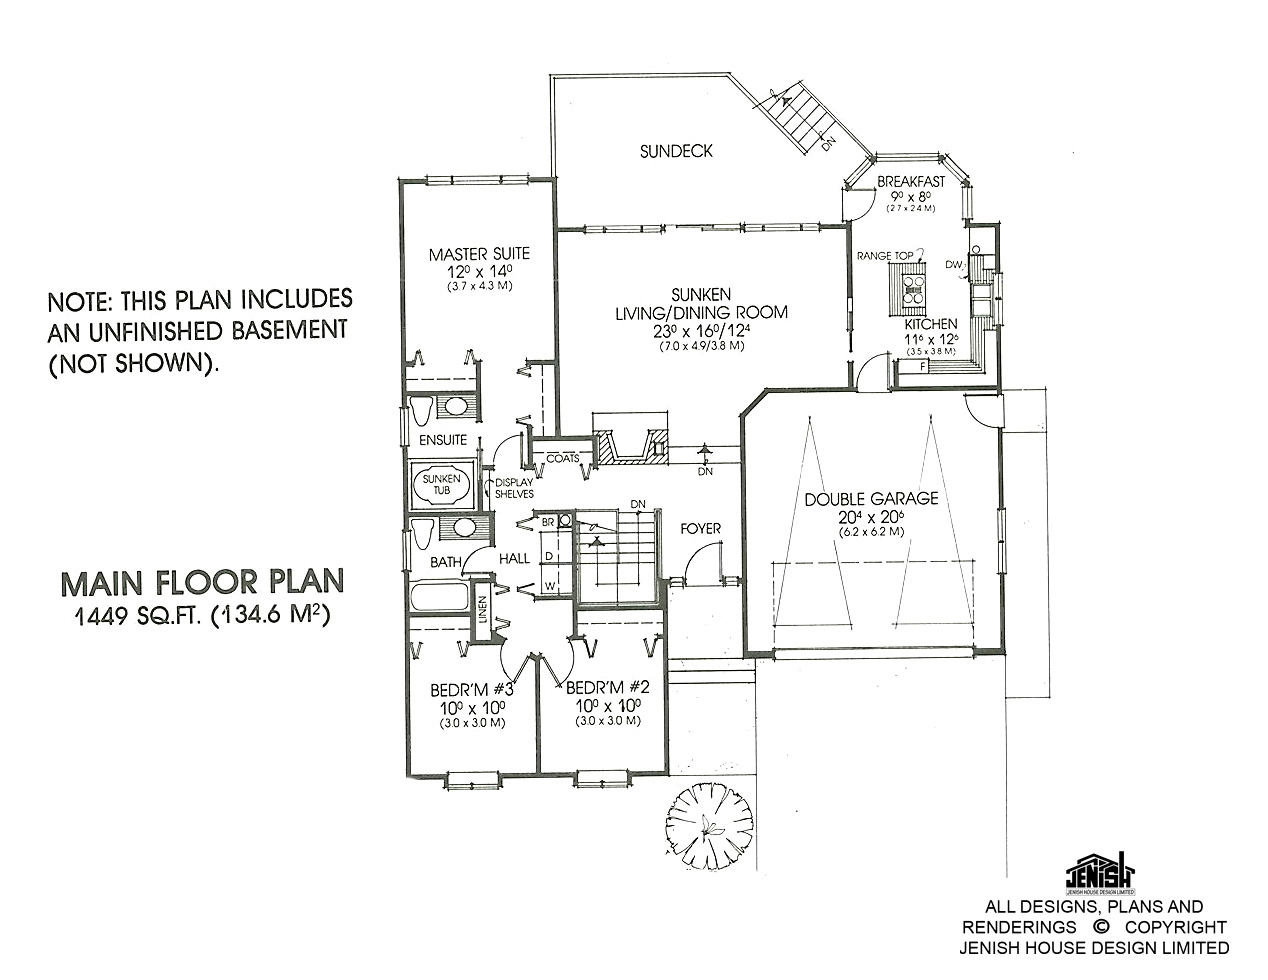
Floor plan — 1-3-437B
Plan specifications
| Bedrooms | 3 |
|---|---|
| Floor Plan | Traditional Floor Plan, Unfinished Basement |
| Garage Spaces | 2 |
| Lot | Rear Sloping Lot, Rear View Lot, Walk-Out Basement |
| Patio/Deck | Sundeck/Balcony |
| Plan Category | Single Family |
| Storeys | Walk-out, 1 |
| Style | |
| House Type/Structure |
Foundation options: Walkout Basement, Inground Basement, Crawlspace, Slab
About this plan
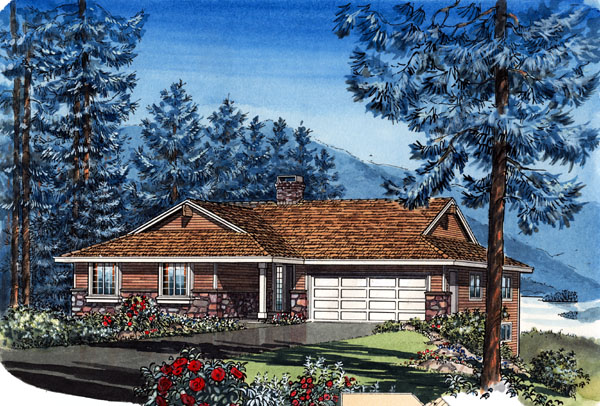
This appealing bungalow is more spacious than it might appear, encompassing close to 1,500 square feet of living space and three bedrooms. It would be the ideal size and layout for empty-nesters planning to scale down from the large family home, or for couples just starting out with home ownership. Specifically designed for a rear-view sloping lot, the house includes an unfinished basement that offers the opportunity for future expansion, or to provide an additional storage area.
The practical layout uses space is used to its best advantage. The covered entrance leads into a good-sized foyer, continuing down to the sunken living and dining room. Plenty of glass across the rear takes advantage of natural light and opens up the view.
A fireplace gives the room a cosy focus for the winter months. The kitchen is bright and efficient, with a range-top island offering extra counter space. An attractive box window above the double sink adds character and more light to the room.
The bayed breakfast nook is the right size to accommodate a table and chairs for informal family meals. The kitchen and the living/dining area have access to a good-sized sun deck to use for summertime barbecues or simply to step outside for an after-dinner coffee. In the sleeping area, the master suite encompasses an en suite bathroom with a sunken bath, along with two spacious closets.
Bedrooms two and three share the main bathroom and the linen closet is conveniently located in the hallway, across from the laundry area. The double garage has access to the house into the kitchen -an advantage for unloading the groceries from the car. Multi-paned box windows and sidelights at the entrance add traditional touches to the otherwise contemporary exterior.
The house is 48 feet wide and 48 feet, 4 inches deep with 1 ,449 square feet of living space. The plan offers a choice of two different exteriors.
House plan
1-3-437B
From: $885.00
Choose plan options
- Secure checkout
- Award-winning designs since 1967
- 1,000+ plans, built across North America
- Modifications available
Related products
-
Pin
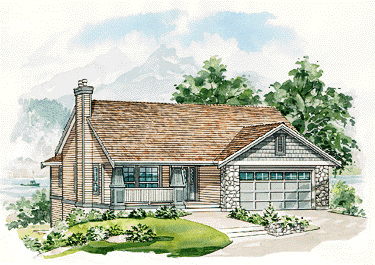
1-2-517
- Total sq ft
- 1165
- Bedrooms
- 2
- Width × depth
- 41′4″ × 50′4″
8 likes -
Pin
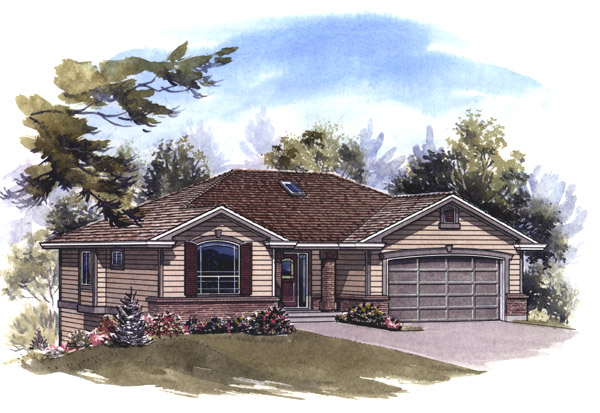
1-2-545
- Total sq ft
- 1341
- Bedrooms
- 2
- Width × depth
- 47′8″ × 41′4″
5 likes -
Pin
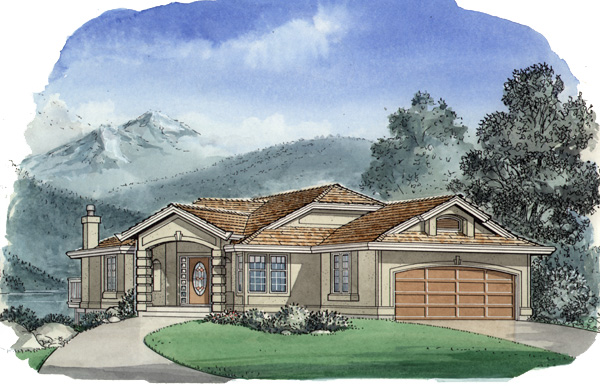
1-3-484
- Total sq ft
- 1473
- Bedrooms
- 3
- Width × depth
- 40′ × 60′8″
3 likes -
Pin
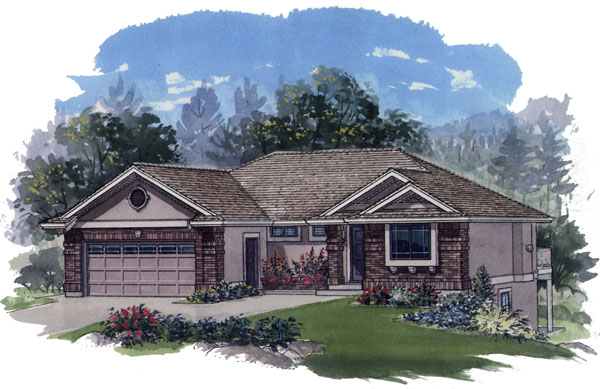
1-2-558
- Total sq ft
- 1281
- Bedrooms
- 1 / 2
- Width × depth
- 47′8″ × 43′4″
5 likes
Make your plan your own.
Tell us about your property, your ideas, and the changes you have in mind. Our design team is here to help.
Prefer to talk? Call 1-888-458-9235.