


- Den/Study/Office
- Dining Room
- Great Room
- Kitchen Island
- Master Bedroom on Main Floor
- Walk-in Closet

Pin
5 likes
- Total sq ft
- 1400
- Bedrooms
- 1 / 2
- Width × depth
- 40′ × 54′
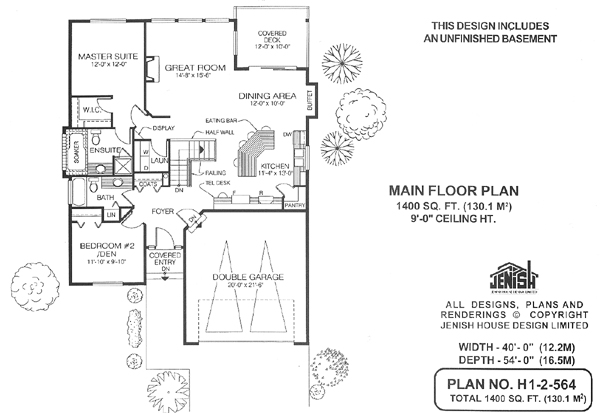
Floor plan — 1-2-564
Plan specifications
| Bedrooms | 2, 1, + Den |
|---|---|
| Floor Plan | Open Floor Plan, Unfinished Basement |
| Garage Spaces | 2 |
| Lot | Rear Sloping Lot, Rear View Lot |
| Patio/Deck | Covered Porch/Deck |
| Plan Category | Single Family |
| Storeys | Walk-out, 1 |
| Style | |
| House Type/Structure |
Foundation options: Walkout Basement, Inground Basement, Crawlspace, Slab
About this plan
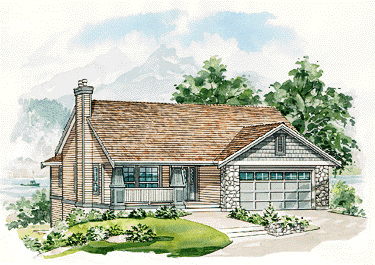
Everything about this delightful two-bedroom design makes it the ideal plan for a couple just starting out with home ownership, or for empty nesters who want to downsize from a larger family home. An extremely efficient design makes full use of the 1 ,400 square feet of living space. As well the design includes an unfinished basement.
For a young couple’s first home this space could be set aside for future expansion, while empty nesters might want to use it for a recreational area or additional storage. Inside the covered entrance, little space is wasted on the foyer, which leads to the den or second bedroom on the left and its adjoining three-piece bathroom. The house features the great-room concept, an informal style of living which would be ideal for either a young couple or for empty nesters.
The dining area is quite spacious with a sliding glass door leading on to a covered deck -an invitation to barbecue or to relax outdoors after dinner. Wall space has been allowed for a buffet, which adds useful storage capacity. The open kitchen has an island with an eating bar for snacks or coffees and a walk-in pantry will help streamline meal preparation.
The kitchen area also has a handy telephone desk. The great room is the place to relax at any time of the day and a gas fireplace provides a cosy focus for the winter months. The master suite is located at the rear of the house and includes a walk-in closet and a four-piece en suite bathroom with a soaker tub and separate shower stall.
Nine-foot ceilings add to the sense of space within the house. The double garage offers entrance through the foyer.and into the kitchen for easy transportation of the groceries. The house is 40 feet wide and 54 feet deep.
House plan
1-2-564
From: $885.00
Choose plan options
- Secure checkout
- Award-winning designs since 1967
- 1,000+ plans, built across North America
- Modifications available
Related products
-
Pin
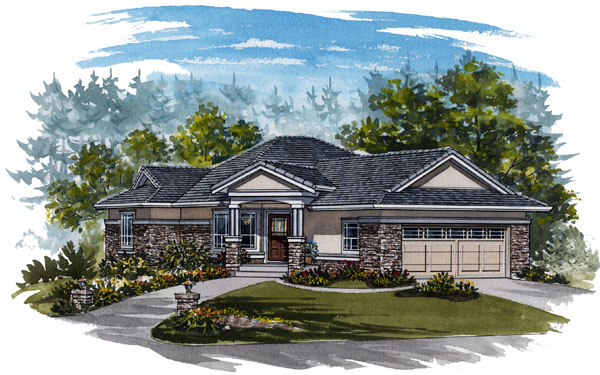
1-2-570
- Total sq ft
- 1652
- Bedrooms
- 1 / 2
- Width × depth
- 48′10″ × 61′10″
1 like -
Pin
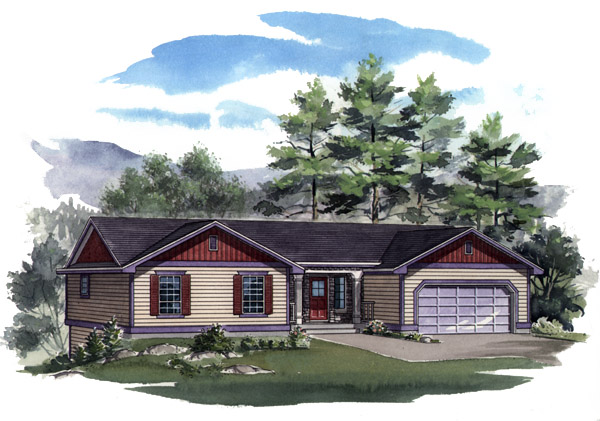
1-2-538
- Total sq ft
- 1351
- Bedrooms
- 2
- Width × depth
- 58′ × 36′
4 likes -
Pin
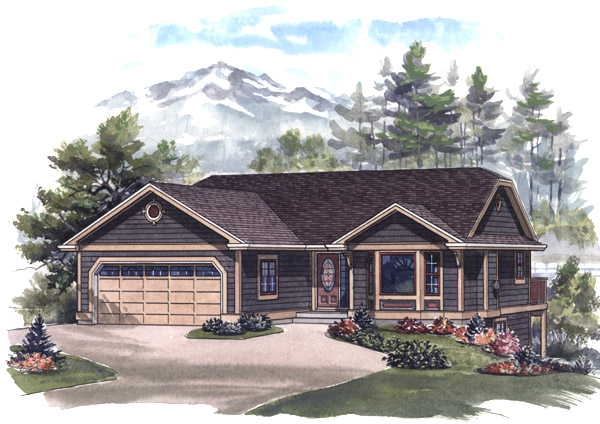
1-2-548
- Total sq ft
- 1081
- Bedrooms
- 2
- Width × depth
- 39′ × 48′6″
7 likes -
Pin
1-2-517
- Total sq ft
- 1165
- Bedrooms
- 2
- Width × depth
- 41′4″ × 50′4″
8 likes
Make your plan your own.
Tell us about your property, your ideas, and the changes you have in mind. Our design team is here to help.
Prefer to talk? Call 1-888-458-9235.
