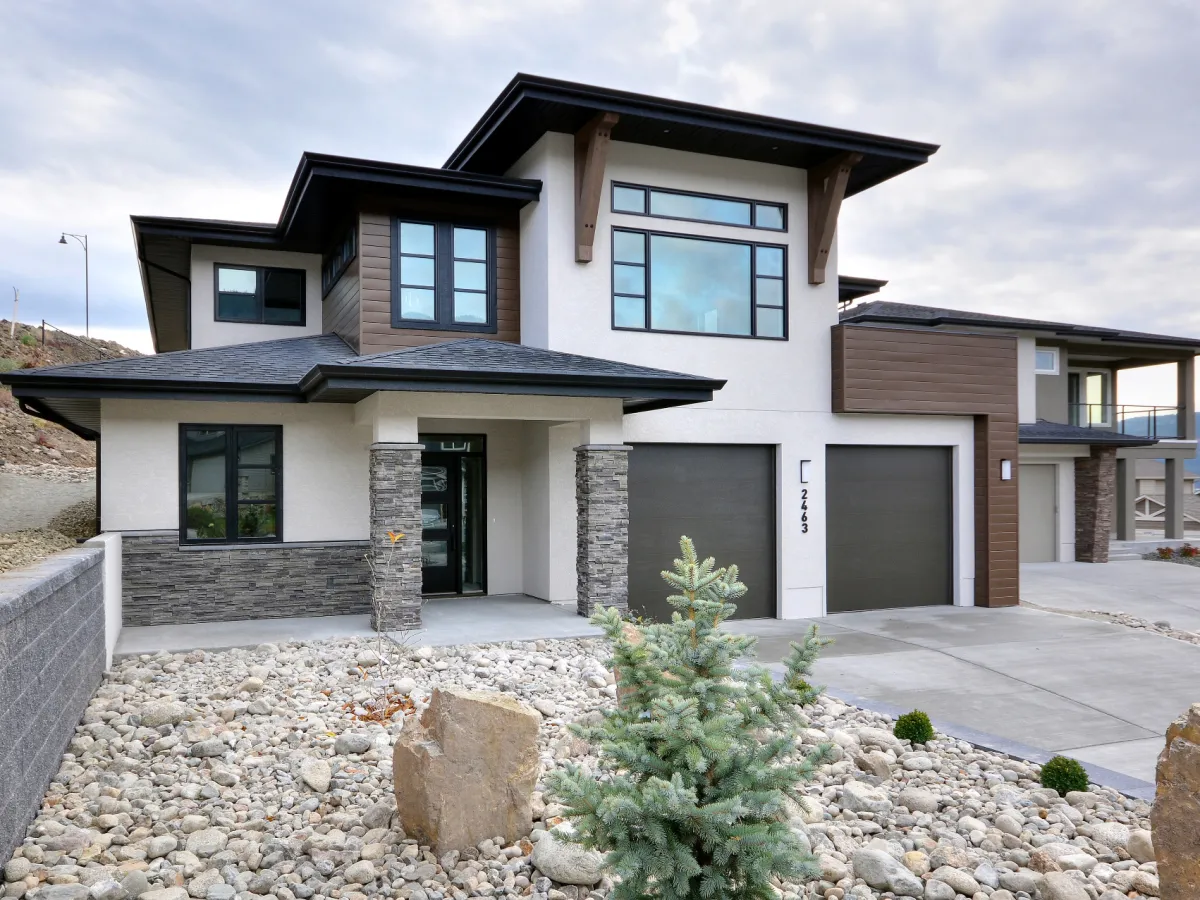
- Dining Room
- Kitchen Island
- Living Room
- Master Bedroom on Main Floor
- Walk-in Closet
Pin
7 likes
- Total sq ft
- 1081
- Bedrooms
- 2
- Width × depth
- 39′ × 48′6″
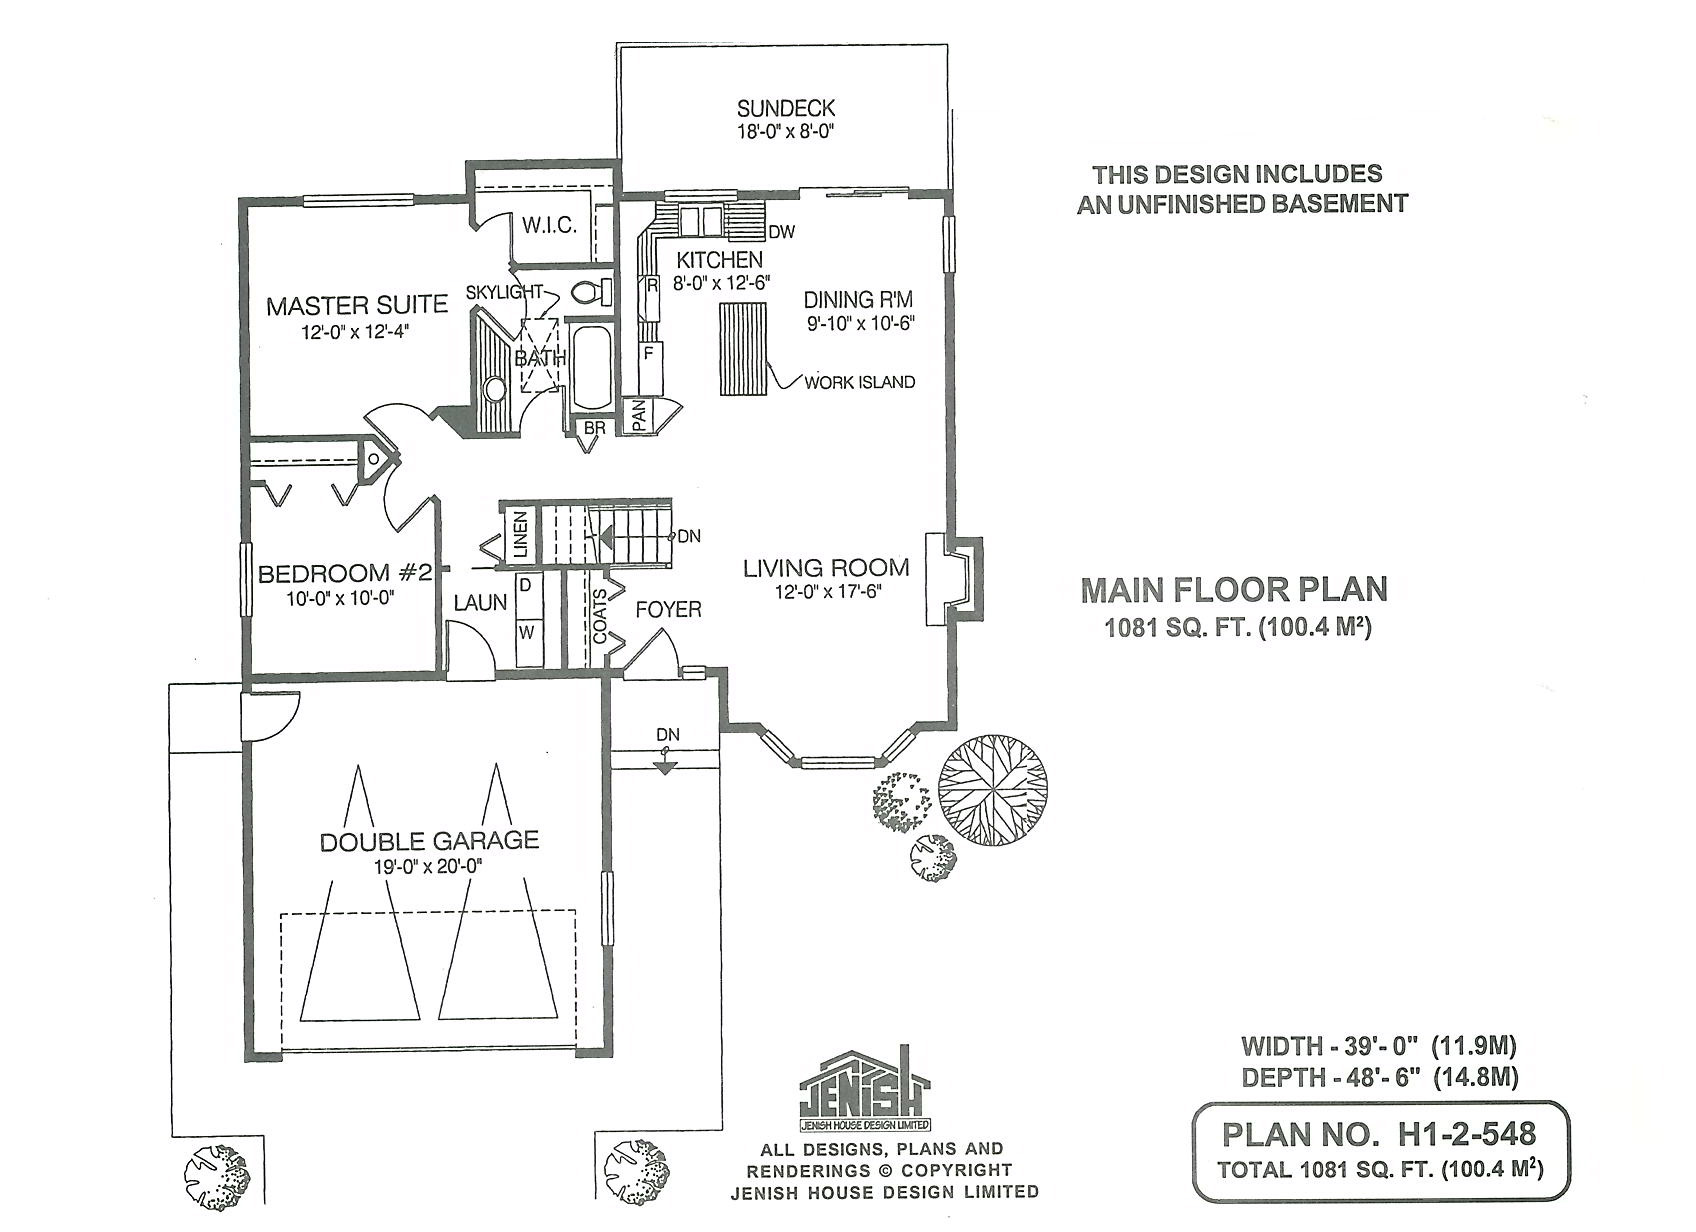
Floor plan — 1-2-548
Plan specifications
| Bedrooms | 2 |
|---|---|
| Floor Plan | Open Floor Plan, Unfinished Basement |
| Garage Spaces | 2 |
| Lot | Rear Sloping Lot, Rear View Lot, Small Lot |
| Patio/Deck | Sundeck/Balcony |
| Plan Category | Single Family |
| Storeys | Walk-out, 1 |
| Style | |
| House Type/Structure |
Foundation options: Walkout Basement, Inground Basement, Crawlspace, Slab
About this plan
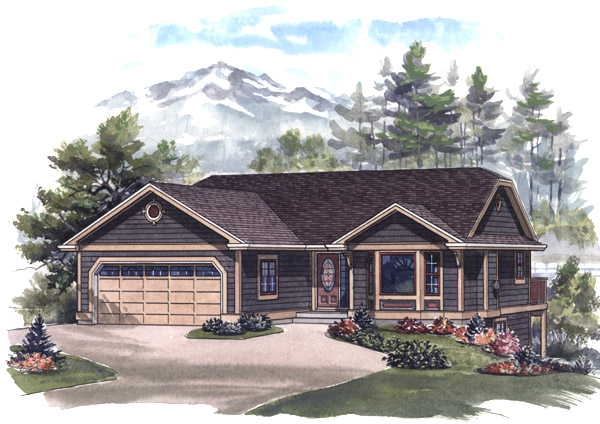
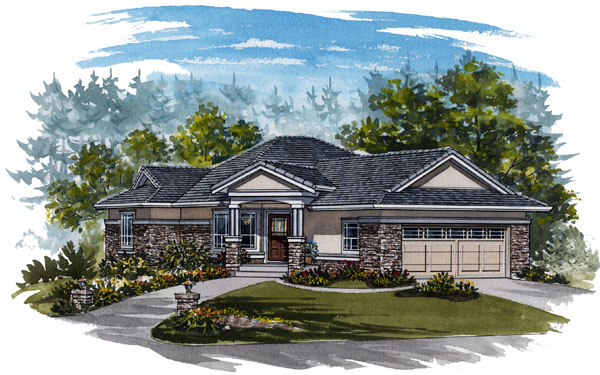
Ideally designed for efficient construction, this two-bedroom plan is suitable for a rear-sloping lot. The variety of window treatments enhances the appearance of the exterior and filters natural light to the interior spaces A raised, covered entrance leads into an open foyer. The large living room receives a design boost from an attractive bay window facing the front.
A natural gas fireplace adds a cosy focus for family and guests to enjoy after dinner. The dining room has sliding glass doors that open on to an oversized sun deck at the rear. The kitchen is open to the dining and living areas, which means the cook is not going to be separated from the rest of the family when preparing meals.
A work island, pantry, sinks overlooking the deck and plenty of countertop space all add to the efficiency of the kitchen. Along the main hall, a three-piece bathroom with a skylit ceiling is shared by the master suite and the second bedroom. The spacious master suite, which enjoys views to the back garden, has its own door to the bathroom for privacy, as well as a walk-in closet.
A linen cupboard is in a handy location at the entrance to the laundry area. The double-car garage has a side entrance and also has access to the house through the laundry room. An unfinished basement offers the opportunity for future expansion, if required, or could be converted to entertainment areas.
The exterior is finished in vinyl or wood siding. The house is 39 feet wide and 48 feet, 6 inches deep with 1,081 square feet and an unfinished basement.
House plan
1-2-548
From: $785.00
Choose plan options
- Secure checkout
- Award-winning designs since 1967
- 1,000+ plans, built across North America
- Modifications available
Related products
-
Pin
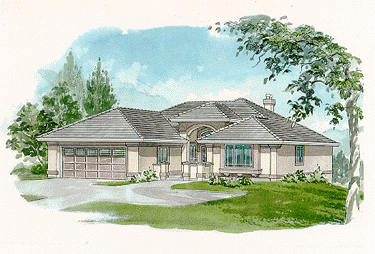
1-3-520
- Total sq ft
- 1650
- Bedrooms
- 3
- Width × depth
- 47′ × 62′
3 likes -
Pin

1-3-428
- Total sq ft
- 1642
- Bedrooms
- 3
- Width × depth
- 48′ × 50′9″
6 likes -
Pin

1-2-571
- Total sq ft
- 1321
- Bedrooms
- 2
- Width × depth
- 47′ × 49′
3 likes -
Pin
1-2-570
- Total sq ft
- 1652
- Bedrooms
- 1 / 2
- Width × depth
- 48′10″ × 61′10″
1 like
Make your plan your own.
Tell us about your property, your ideas, and the changes you have in mind. Our design team is here to help.
Prefer to talk? Call 1-888-458-9235.