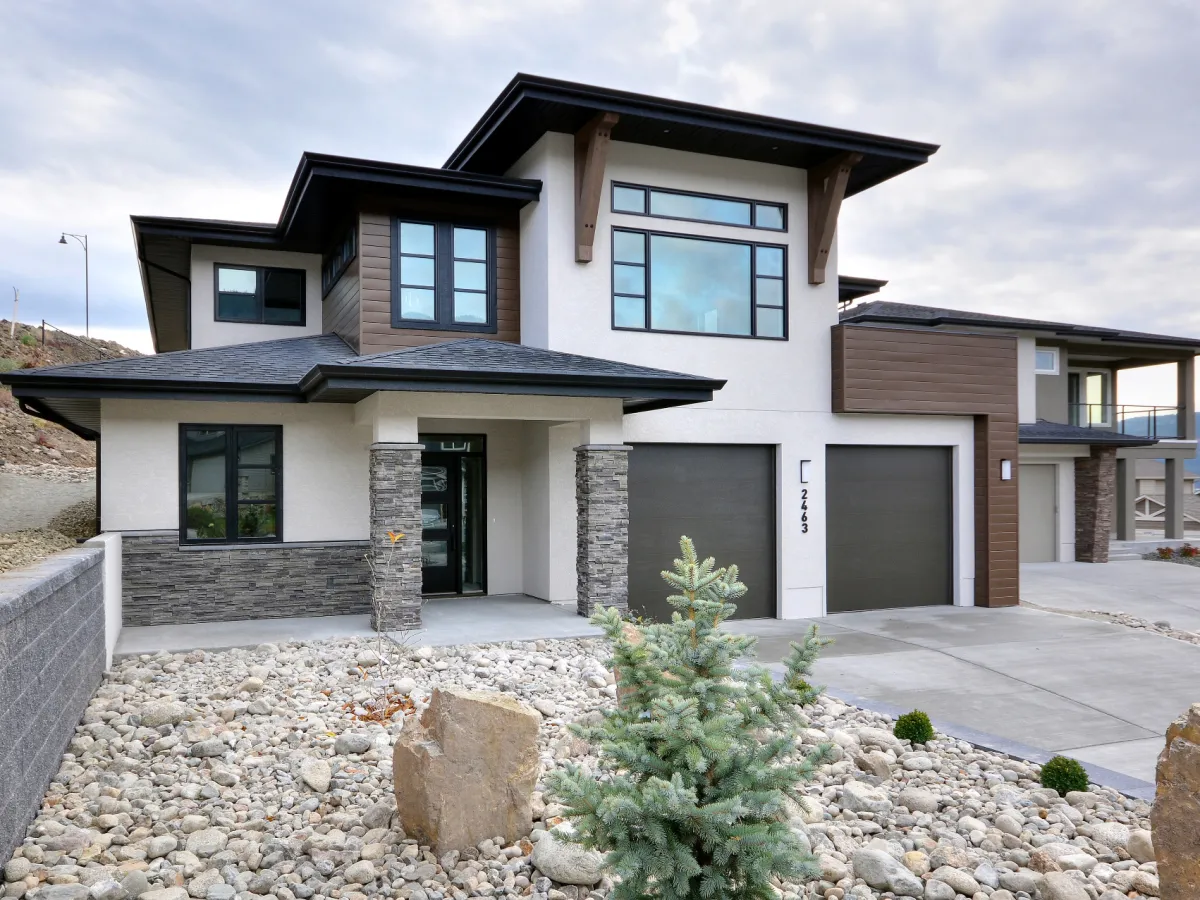
- Dining Room
- Great Room
- Master Bedroom on Main Floor
Pin
3 likes
- Total sq ft
- 1220
- Bedrooms
- 2
- Width × depth
- 39′4″ × 48′7″
Floor plan — 1-2-523
Plan specifications
| Bedrooms | 2 |
|---|---|
| Floor Plan | Open Floor Plan, Unfinished Basement |
| Garage Spaces | 2 |
| Lot | Rear Sloping Lot, Rear View Lot |
| Patio/Deck | Sundeck/Balcony |
| Plan Category | Single Family |
| Storeys | Walk-out, 1 |
| Style | |
| House Type/Structure |
Foundation options: Walkout Basement, Inground Basement, Crawlspace, Slab
About this plan
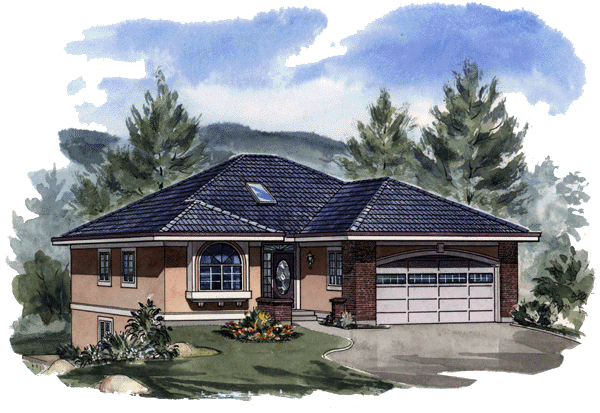
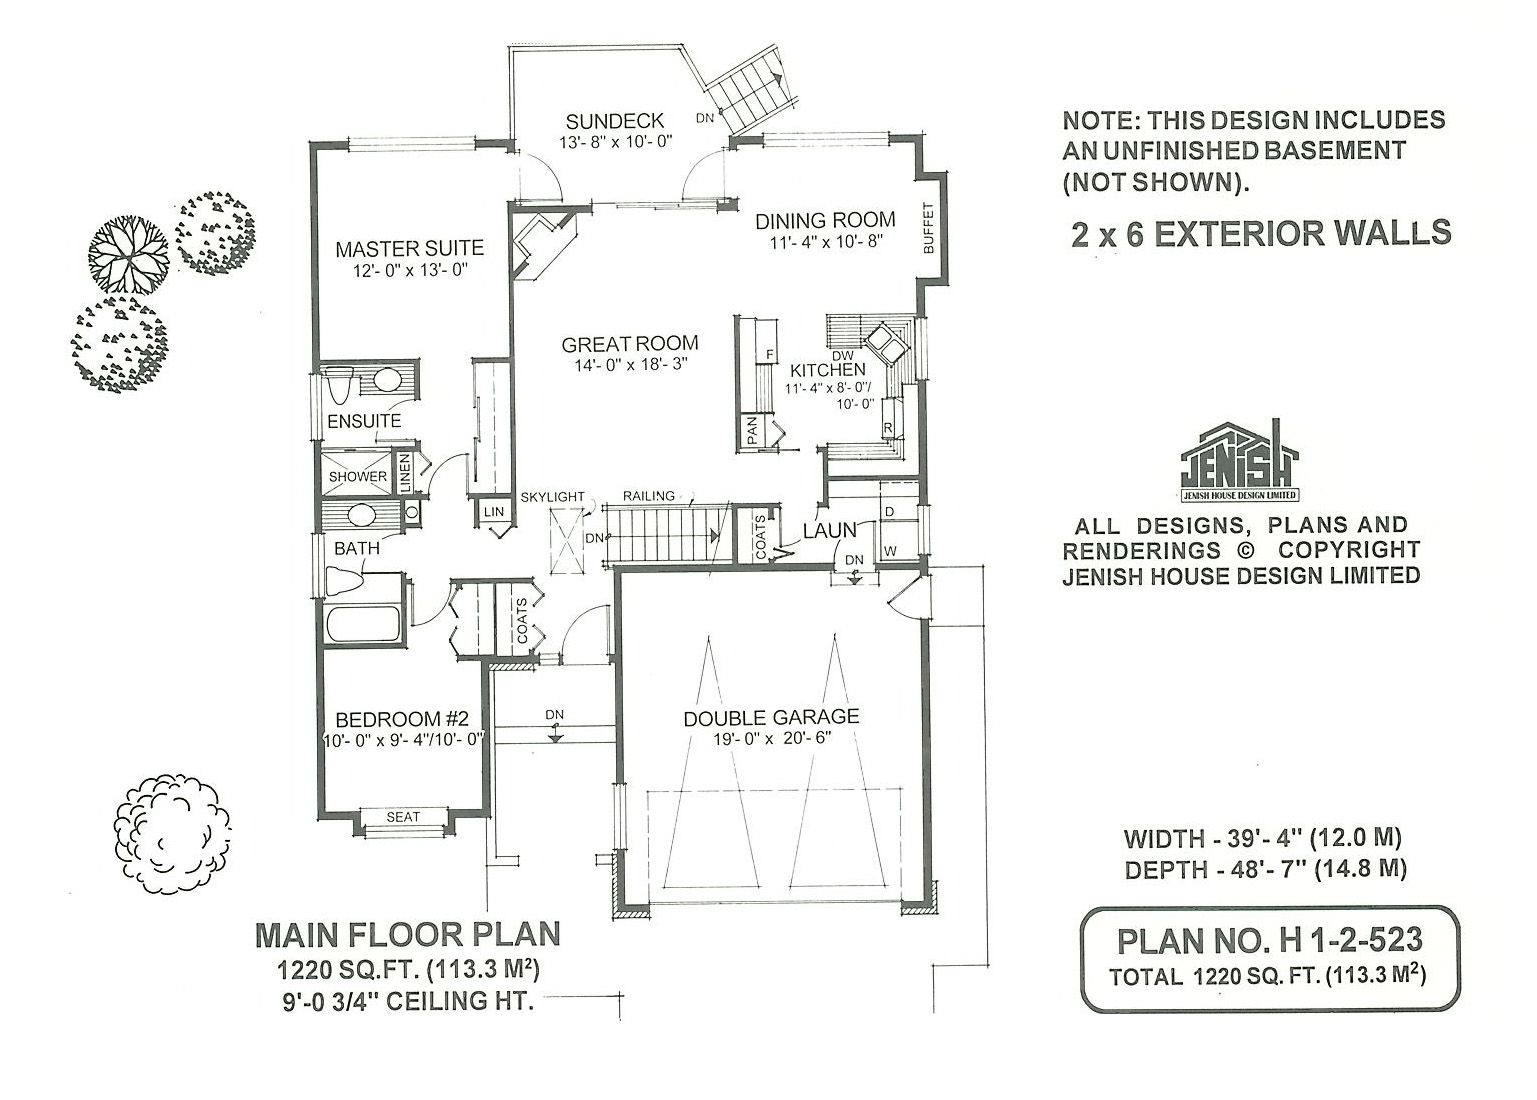
Offering main-floor living, two bedrooms and room for expansion, this design is ideal for empty-nester couples. Inside the skylight foyer, the view goes directly through to the central great room at the rear. The adjoining dining room is open to the kitchen, where a corner sink overlooks the dining area and a side window.
The second bedroom at the front of the house has an attractive window seat in a boxed-out, circle-top window. The rear-view master suite is provided with ample closet space and a three-piece en suite with above-average-sized shower. A three-piece main bathroom serves this floor.
Both the master suite and the great room have access to the rear deck, pleasantly expanding the living space outdoors. Nine-foot ceilings provide a spacious feeling and add to the abundance of natural light in the house. A laundry room immediately off the double garage offers access to the house and also acts as a useful mud room.
An unfinished daylight basement has space for storage and could be used for expansion or a revenue-generating suite where local bylaws allow. The 39-foot-wide exterior is finished in stucco and brick with a concrete tile roof.
House plan
1-2-523
From: $885.00
Choose plan options
- Secure checkout
- Award-winning designs since 1967
- 1,000+ plans, built across North America
- Modifications available
Related products
-
Pin
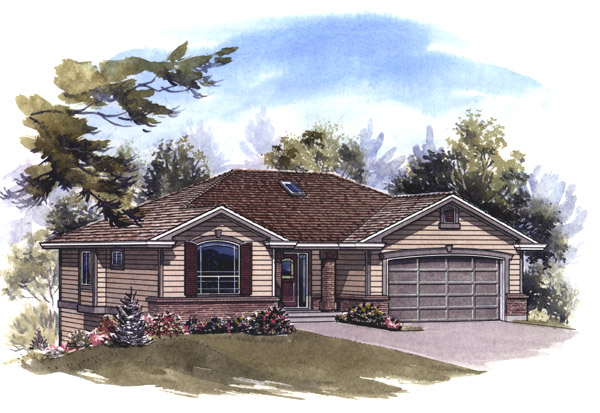
1-2-545
- Total sq ft
- 1341
- Bedrooms
- 2
- Width × depth
- 47′8″ × 41′4″
5 likes -
Pin
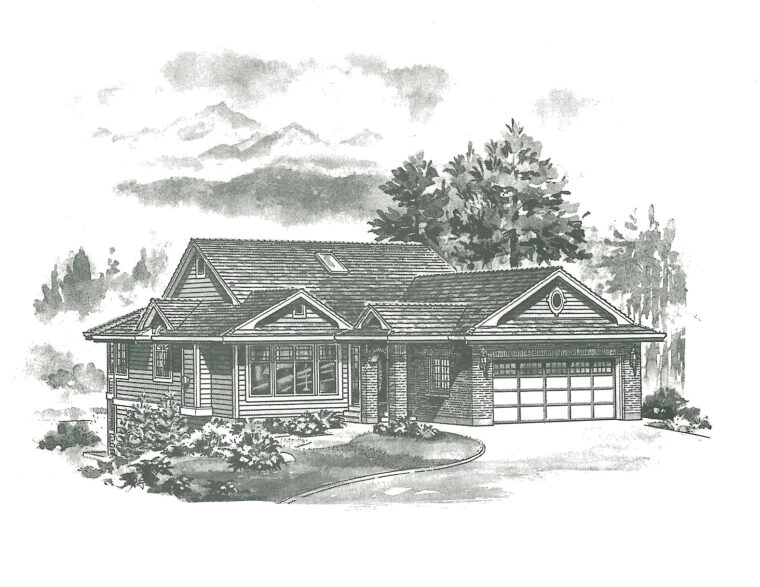
1-3-516
- Total sq ft
- 1414
- Bedrooms
- 3
- Width × depth
- 39′ × 61′4″
2 likes -
Pin
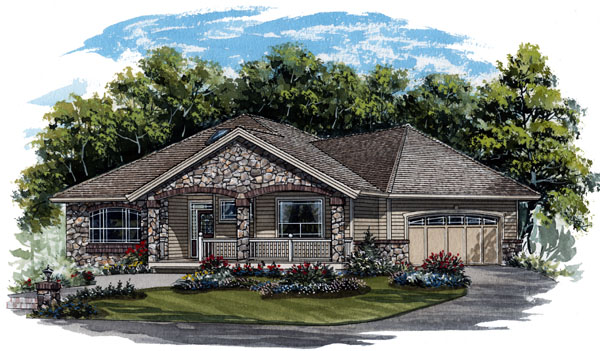
1-2-569
- Total sq ft
- 1630
- Bedrooms
- 2
- Width × depth
- 54′8″ × 57′4″
3 likes -
Pin
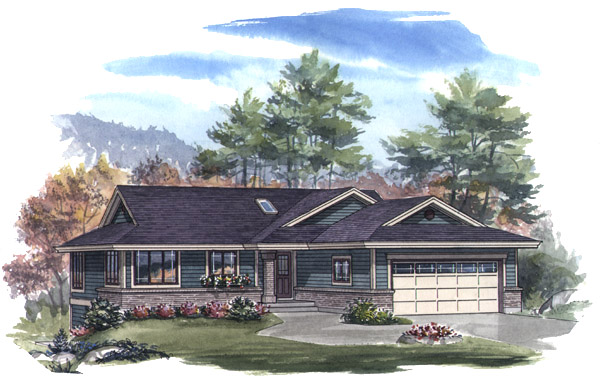
1-2-544
- Total sq ft
- 1282
- Bedrooms
- 2
- Width × depth
- 46′ × 52′4″
3 likes
Make your plan your own.
Tell us about your property, your ideas, and the changes you have in mind. Our design team is here to help.
Prefer to talk? Call 1-888-458-9235.