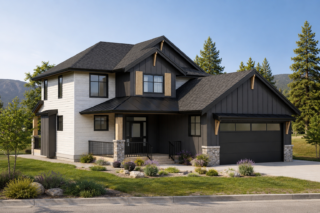
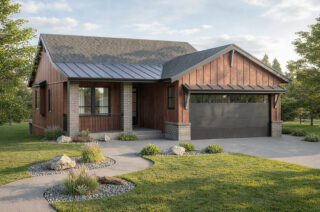
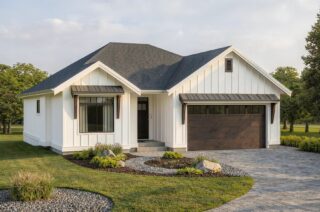
CAD Plans

Showing 1–12 of 684 resultsSorted by latest
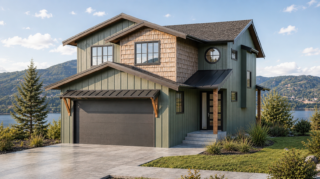
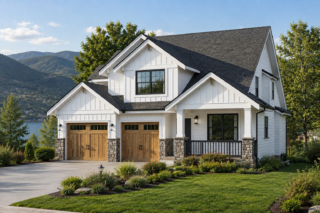
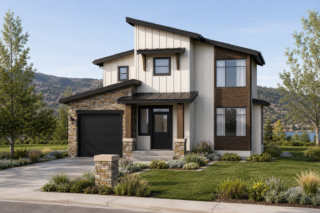
  • single family two storey design

    7-3-1036

    Add to list

    7-3-1036

    Like 0 likes
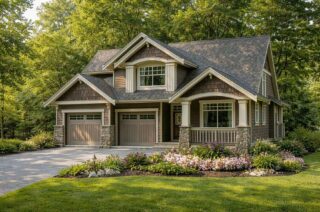
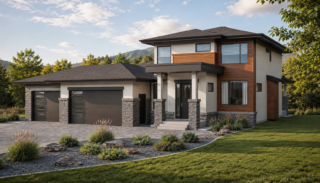
  • two storey house design in canada

    7-3-1037

    Add to list

    7-3-1037

    Like 0 likes
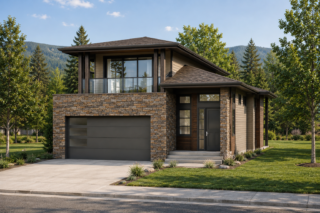
  • modern craftsman two storey home

    7-3-934B

    Add to list

    7-3-934B

    Like 0 likes
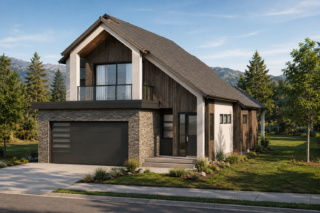
  • two storey house design

    7-3-1035B

    Add to list

    7-3-1035B

    Like 0 likes
  • two storey single family home design

    7-3-1035A

    Add to list

    7-3-1035A

    Like 1 likes
  • 5-3-697B

    5-3-697B

    Add to list

    5-3-697B

    Like 4 likes

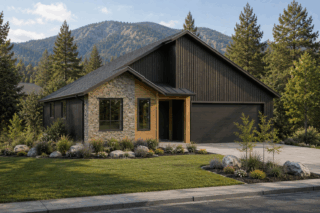
  • single family rancher house plan in british columbia

    5-3-697A

    Add to list

    5-3-697A

    Like 4 likes
  • two storey house design in canada

    7-3-1034

    Add to list

    7-3-1034

    Like 2 likes
  • single family house design in canada

    7-3-1033

    Add to list

    7-3-1033

    Like 3 likes
  • two storey family home design in canada

    7-3-1032

    Add to list

    7-3-1032

    Like 7 likes
  • 1-2-706

    1-2-706

    Add to list

    1-2-706

    Like 17 likes
  • 1-3-705

    1-3-705

    Add to list

    1-3-705

    Like 8 likes

Make it your own.

Interested in a double garage or an additional bedroom on the main level? All home plans can be customized to what you need in your home.